Skip main navigation
Sold for $740,000
  • $740,000

    3130 Parkland Dr, West Bloomfield, MI 48322

    3beds
    3,849sqft
    Single Family Residence
    Built in 1961
    1.4 Acres Lot
    $824,100 Zestimate®
    $192/sqft
    $4,763 Estimated rent

    Home value

    $824,100

    $758,000 - $898,000

    $4,763/mo

    Zestimate® history
    Loading
    Loading...

    Owner options

    List your home for rent

    $4,763/mo

    Rent Zestimate®

    Find your next renter with Zillow Rental Manager. Plus, with online applications, you can quickly screen prospective tenants – for free.

    Learn more

    $4,763/mo

    Rent Zestimate®

    Refinance and save

    $4,890/mo

    Est. payment

    Refinancing to a lower rate could help reduce your monthly payments and save thousands over the life of the loan.

    See today's rates

    $4,890/mo

    Est. payment

    Explore your selling options

    Work with a Zillow partner agent

    Leverage their expertise and Zillow's premium Showcase listings to get your home seen by more buyers.

    Get started

    List with your own agent

    Get your home in front of millions of buyers by listing it on Zillow.

    Learn how to do it

    Sell it yourself

    Take full control of how buyers see your home on Zillow by listing For Sale by Owner (FSBO).

    List your home

    What's special

    Hot tubNew basement bathroomInfinity edge hot tubNonstop wildlifeTiled showerElevated enormous deck
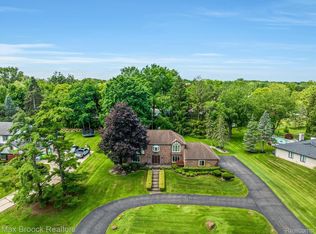
    One of Oakland County's best backyards. Located inside Powder Horn Estates, less than 30 mins to Downtown Detroit, this gorgeous updated West Bloomfield Township ranch sits on 1.4 acres of Pure Michigan. This is an entertainer's dream! Views of the wetlands and the Rouge River Watershed flowing through your yard bring nonstop wildlife, birds and animals. You will feel like you live at your own resort when you are relaxing in your infinity edge hot tub on your elevated enormous deck, or dining outdoors under your pavilion. If you like to cook, the SubZero Fridge, Wolf stovetop and ovens will not disappoint. New High Efficiency furnaces and A/C Units 2023. Roof 2019. Washer/Dryer 2023. Hot water heater 2021. New inground sprinkler system 2022. New chimney built 2019. New basement bathroom with tiled shower 2023. Real Brazilian Cherry Hardwood Floors throughout. House on City Water but Sprinklers on Well!!!! You will look forward to every season with these breathtaking views. Watch friends and family go down your toboggan run from the hot tub. This is a must see. The house sits high up on the property, use the stairs in front or the ramp for easy access. Use the dumbwaiter to bring your bulky items up and down the stairs. Owner is licensed agent.

    Zillow last checked:

    Listing updated:

    Listed by:

    Marci Stifter 248-884-3310,

    Home Realty Partners

    Bought with:

    Monica Daly, 6501449641

    KW Domain

    Source: Realcomp II,MLS#: 20240009038MLS Logo

    Facts & features

    Interior

    Bedrooms & bathrooms
    • Bedrooms: 3
    • Bathrooms: 4
    • Full bathrooms: 3
    • 1/2 bathrooms: 1
    Primary bedroom
    • Level: Entry
    • Dimensions: 16 x 16
    Bedroom
    • Level: Entry
    • Dimensions: 11 x 12
    Bedroom
    • Level: Entry
    • Dimensions: 12 x 12
    Other
    • Level: Basement
    • Dimensions: 11 x 8
    Other
    • Level: Entry
    • Dimensions: 11 x 8
    Other
    • Level: Entry
    • Dimensions: 12 x 13
    Other
    • Level: Entry
    • Dimensions: 5 x 6
    Dining room
    • Level: Entry
    • Dimensions: 20 x 16
    Kitchen
    • Level: Entry
    • Dimensions: 15 x 16
    Laundry
    • Level: Entry
    • Dimensions: 8 x 8
    Living room
    • Level: Entry
    • Dimensions: 20 x 16
    Heating
    • ENERGYSTAR Qualified Furnace Equipment, Forced Air, Natural Gas, Zoned
    Cooling
    • Attic Fan, Ceiling Fans, Central Air
    Appliances
    • Included: Built In Gas Oven, Built In Gas Range, Built In Refrigerator, Convection Oven, Dishwasher, Disposal, Double Oven, Dryer, Humidifier, Ice Maker, Microwave, Range Hood, Vented Exhaust Fan, Washer
    Features
    • Elevator, Entrance Foyer, High Speed Internet, Jetted Tub, Programmable Thermostat, Sound System, Spa Hottub
    • Basement: Daylight,Interior Entry,Partially Finished,Walk Out Access,Walk Up Access
    • Has fireplace: Yes
    • Fireplace features: Family Room, Wood Burning
    Interior area
    • Total interior livable area: 3,849 sqft
    • Finished area above ground: 2,893
    • Finished area below ground: 956

    Property

    Parking
    • Total spaces: 2
    • Parking features: Two Car Garage, Attached, Basement, Direct Access, Electricityin Garage, Garage Door Opener, Garage Faces Side
    • Attached garage spaces: 2
    Features
    • Levels: One
    • Stories: 1
    • Entry location: GroundLevel
    • Patio & porch: Covered, Deck, Enclosed, Porch
    • Exterior features: Awnings, Basketball Court, Lighting, Spa Hottub
    • Pool features: None
    Lot
    • Size: 1.4 Acres
    • Dimensions: 156 x 390
    • Features: Water View, Sprinklers, Wetlands, Certified Wildlife Landscape, Wooded
    Details
    • Parcel number: 1826276004
    • Special conditions: Agent Owned,Short Sale No

    Construction

    Type & style
    • Home type: SingleFamily
    • Architectural style: Ranch
    • Property subtype: Single Family Residence
    Materials
    • Brick
    • Foundation: Basement, Block
    • Roof: Asphalt
    Condition
    • New construction: No
    • Year built: 1961
    • Major remodel year: 2004

    Utilities & green energy

    • Sewer: Public Sewer
    • Water: Public

    Community & HOA

    Community
    • Security: Carbon Monoxide Detectors, Exterior Video Surveillance, Fire Alarm
    • Subdivision: POWDER HORN ESTATES
    HOA
    • Has HOA: Yes
    • HOA fee: $75 annually
    Location
    • Region: West Bloomfield

    Financial & listing details

    • Price per square foot: $192/sqft
    • Tax assessed value: $161,143
    • Annual tax amount: $5,860
    • Date on market: 3/7/2024
    • Cumulative days on market: 4 days
    • Listing agreement: Exclusive Right To Sell
    • Listing terms: Cash,Conventional,FHA,Va Loan

    Price history

    DateEventPrice
    4/12/2024Sold$740,000-1.3%$192/sqft
    Source: Realcomp II #20240009038 Report a problem
    3/17/2024Pending sale$749,900$195/sqft
    Source: Realcomp II #20240009038 Report a problem
    3/7/2024Listed for sale$749,900+106%$195/sqft
    Source: Realcomp II #20240009038 Report a problem
    1/23/2004Sold$364,000$95/sqft
    Source: Public Record Report a problem
    11/18/2003Sold$364,000$95/sqft
    Source: MiRealSource #794138 Report a problem

    Public tax history

    YearProperty taxesTax assessment
    2025-- $298,580 +22.8%
    2024-- $243,170 +4.6%
    2023-- $232,560 +10.8%
    2022-- $209,900 +5.9%
    2021-- $198,120 +6%
    2020-- $186,900 -7.1%
    2019-- $201,200 +5.6%
    2018-- $190,600 +22.7%
    2015$2,123 $155,330 +7.4%
    2014-- $144,580 +10.1%
    2011-- $131,290 -5.2%
    2010-- $138,510 -24%
    2009-- $182,160 +6.4%
    2003-- $171,250 +5.1%
    2002-- $163,010 +25.6%
    2001$4,446 +10.1%$129,800 +3.2%
    2000$4,039 $125,780
    Find assessor info on the county website

    Neighborhood: 48322

    Nearby schools

    GreatSchools rating
    Get a cash offer in 3 minutes
    Find out how much your home could sell for in as little as 3 minutes with a no-obligation cash offer.
    Estimated market value
    $824,100
    Get a cash offer in 3 minutes
    Find out how much your home could sell for in as little as 3 minutes with a no-obligation cash offer.
    Estimated market value
    $824,100