Discover an extraordinary condominium that seamlessly flows with open space and functionality. This meticulously renovated 3 bedroom, 2.5 bath haven spans an impressive 2,628 Sq Ft. Upon entering through the welcoming foyer, guests are immediately struck by the home's open-concept design. The first floor showcases stunning luxury vinyl plank flooring. The 1st floor master bedroom provides double closets and a completely updated en-suite bathroom with new flooring, vanities, an updated shower, and gorgeous fixtures. The heart of this home lies within its expansive kitchen, where granite countertops command attention along updated cabinetry, modern fixtures, and premium appliances that convey with the home and a breakfast bar and flows seamless with living areas ensures entertaining is a breeze. Adjacent to the kitchen, a convenient 1st floor laundry room features an oversized pantry. Upstairs reveals two generously proportioned bedrooms complemented by a fully renovated bathroom. New carpeting throughout the upstairs. The finished basement extends the living experience with a recreation room ideal for entertainment and relaxation, complete with a bar for hosting memorable gatherings. A workshop area provides storage solutions with shelving. The roof, installed in 2021, provides peace of mind, while the Furnace and A/C were updated in 2024. The hot water tank, replaced in 2021, and all new windows installed in 2023. An updated deck, also completed in 2023. This exceptional residence offers the ultimate in low-maintenance living with a modest monthly fee covering lawn care and additional services. This lovely community has a well cared for pond and beautiful nature trails. Located within 3 minutes of Kent State, 7 Min from NEOUCOM, minutes to I 76, SR 44, 14, and 480.
Closed
$279,900
3130 Pondview Dr, Ravenna, OH 44266
3beds
2,628sqft
Condominium
Built in 2006
-- sqft lot
$292,400 Zestimate®
$107/sqft
$2,593 Estimated rent
Home value
$292,400
$243,000 - $351,000
$2,593/mo
Zestimate® history
Owner options
List your home for rent
$2,593/mo
Rent Zestimate®
Find your next renter with Zillow Rental Manager. Plus, with online applications, you can quickly screen prospective tenants – for free.
$2,593/mo
Rent Zestimate®
Refinance and save
$2,014/mo
Est. payment
Refinancing to a lower rate could help reduce your monthly payments and save thousands over the life of the loan.
$2,014/mo
Est. payment
Explore your selling options
Work with a Zillow partner agent
Leverage their expertise and Zillow's premium Showcase listings to get your home seen by more buyers.
Get startedList with your own agent
Get your home in front of millions of buyers by listing it on Zillow.
Learn how to do itSell it yourself
Take full control of how buyers see your home on Zillow by listing For Sale by Owner (FSBO).
List your homeWhat's special
Workshop areaFinished basementRecreation roomOpen-concept designGranite countertopsUpdated cabinetryPremium appliances
Zillow last checked:
Listing updated:
Listed by:
Virginia A Edwards 330-221-4716 c21virginia@gmail.com,
CENTURY 21 Lakeside Realty
Bought with:
Shauna Bailey, 2014001101
Key Realty
Source: MLS Now,MLS#: 5157006 Originating MLS: Youngstown Columbiana Association of REALTORS
Originating MLS: Youngstown Columbiana Association of REALTORSFacts & features
Interior
Bedrooms & bathrooms
- Bedrooms: 3
- Bathrooms: 3
- Full bathrooms: 2
- 1/2 bathrooms: 1
- Main level bathrooms: 2
- Main level bedrooms: 1
Bedroom
- Description: Flooring: Carpet
- Level: Second
- Dimensions: 13 x 11
Bedroom
- Description: Flooring: Carpet
- Level: Second
- Dimensions: 13 x 11
Primary bathroom
- Description: Flooring: Carpet
- Level: First
- Dimensions: 15 x 15
Dining room
- Description: Flooring: Laminate,Wood
- Level: First
- Dimensions: 12 x 10
Entry foyer
- Description: Flooring: Laminate,Wood
- Level: First
Kitchen
- Description: Flooring: Laminate,Wood
- Features: Breakfast Bar, Granite Counters
- Level: First
- Dimensions: 13 x 13
Laundry
- Description: Flooring: Luxury Vinyl Tile
- Level: First
- Dimensions: 8 x 9
Living room
- Description: Flooring: Laminate,Wood
- Level: First
- Dimensions: 18 x 16
Recreation
- Description: Flooring: Carpet
- Level: Basement
Workshop
- Level: Basement
Heating
- Forced Air, Gas
Cooling
- Central Air, Ceiling Fan(s)
Appliances
- Laundry: Main Level, Laundry Room
Features
- Windows: ENERGY STAR Qualified Windows
- Basement: Full,Finished,Concrete,Sump Pump
- Has fireplace: No
- Fireplace features: None
Interior area
- Total structure area: 2,628
- Total interior livable area: 2,628 sqft
- Finished area above ground: 1,728
- Finished area below ground: 900
Property
Parking
- Total spaces: 2
- Parking features: Attached, Concrete, Drain, Direct Access, Driveway, Electricity, Garage Faces Front, Garage
- Attached garage spaces: 2
Features
- Levels: Two
- Stories: 2
- Patio & porch: Deck
- Pool features: None
- On waterfront: Yes
Lot
- Size: 2,888 Square Feet
- Features: Pond on Lot
Details
- Parcel number: 293420000019025
Construction
Type & style
- Home type: Condo
- Architectural style: Bungalow,Cape Cod,Conventional
- Property subtype: Condominium
Materials
- Vinyl Siding
- Foundation: Brick/Mortar, Block
- Roof: Asphalt,Fiberglass
Condition
- Year built: 2006
Utilities & green energy
- Sewer: Public Sewer
- Water: Public
Community & HOA
Community
- Subdivision: Westwood Vill
HOA
- Has HOA: Yes
- Services included: Common Area Maintenance, Insurance, Maintenance Grounds, Snow Removal, Trash
- HOA fee: $200 monthly
- HOA name: Westwood Village Condos
Location
- Region: Ravenna
Financial & listing details
- Price per square foot: $107/sqft
- Tax assessed value: $223,100
- Annual tax amount: $3,439
- Date on market: 9/16/2025
- Cumulative days on market: 66 days
- Listing terms: Cash,Conventional
Price history
| Date | Event | Price |
|---|---|---|
| 12/26/2025 | Sold | $279,900$107/sqft |
Source:  MLS Now #5157006 Report a problem MLS Now #5157006 Report a problem | ||
| 11/21/2025 | Pending sale | $279,900$107/sqft |
Source: MLS Now #5157006 Report a problem | ||
| 11/13/2025 | Price change | $279,900-3.1%$107/sqft |
Source: MLS Now #5157006 Report a problem | ||
| 10/16/2025 | Price change | $289,000-2%$110/sqft |
Source: MLS Now #5157006 Report a problem | ||
| 10/6/2025 | Price change | $295,000-3.3%$112/sqft |
Source: MLS Now #5157006 Report a problem | ||
| 9/16/2025 | Listed for sale | $305,000+56.4%$116/sqft |
Source: MLS Now #5157006 Report a problem | ||
| 5/17/2021 | Sold | $195,000+21.9%$74/sqft |
Source: Public Record Report a problem | ||
| 1/3/2007 | Sold | $160,000+900%$61/sqft |
Source: Public Record Report a problem | ||
| 5/2/2005 | Sold | $16,000-89.6%$6/sqft |
Source: Public Record Report a problem | ||
| 2/20/1998 | Sold | $154,000$59/sqft |
Source: Public Record Report a problem | ||
Public tax history
| Year | Property taxes | Tax assessment |
|---|---|---|
| 2025 | $3,946 +14.7% | $78,090 |
| 2024 | $3,440 +15% | $78,090 +34.9% |
| 2023 | $2,992 +0.7% | $57,890 |
| 2022 | $2,971 +0.4% | $57,890 |
| 2021 | $2,958 +4.8% | $57,890 +18.7% |
| 2020 | $2,823 +0.9% | $48,760 |
| 2019 | $2,797 -0.4% | $48,760 +5.7% |
| 2018 | $2,808 | $46,130 |
| 2017 | $2,808 +9.3% | $46,130 |
| 2016 | $2,569 -0.1% | $46,130 |
| 2015 | $2,572 -0.8% | $46,130 |
| 2014 | $2,594 +0.6% | $46,130 |
| 2013 | $2,578 +0.6% | $46,130 |
| 2012 | $2,564 -6.8% | $46,130 -8.6% |
| 2011 | $2,752 +8.2% | $50,470 |
| 2010 | $2,544 +0.2% | $50,470 |
| 2009 | $2,539 | $50,470 |
| 2008 | $2,539 | $50,470 -3.6% |
| 2007 | -- | $52,360 |
| 2005 | $140 +12% | -- |
| 2004 | $125 +3% | -- |
| 2003 | $121 -5.6% | -- |
| 2002 | $129 -47.6% | -- |
| 2001 | $246 +0.5% | -- |
| 2000 | $244 +39.9% | -- |
| 1999 | $175 | -- |
Find assessor info on the county website
Neighborhood: 44266
Nearby homes
- $181,9002 bd1 ba1.2k sqft3124 Pondview Dr, Ravenna, OH 44266Off Market
- $217,5002 bd2 ba1.6k sqft3136 Pondview Dr, Ravenna, OH 44266Off Market
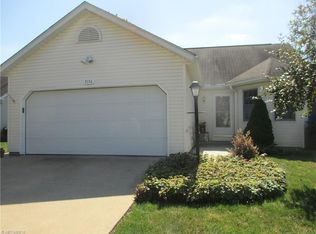
- $229,8003 bd3 ba1.7k sqft3120 Pondview Dr, Ravenna, OH 44266Off Market
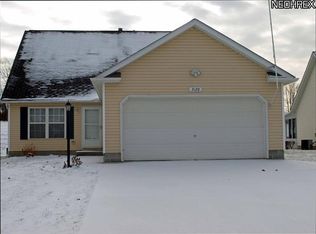
- $176,6003 bd2 ba1k sqft3140 Pondview Dr, Ravenna, OH 44266Off Market
- $224,5003 bd2 ba1.1k sqft3129 Pondview Dr, Ravenna, OH 44266Sold
- $224,5003 bd3 ba2.8k sqft3129 Pondview Dr #17, Ravenna, OH 44266Sold
- $241,6003 bd2 ba1.9k sqft3135 Pondview Dr, Ravenna, OH 44266Off Market
- $231,8003 bd3 ba1.7k sqft3123 Pondview Dr, Ravenna, OH 44266Off Market
Nearby schools
GreatSchools rating
- 3/10Brown Middle SchoolGrades: 5-8Distance: 1.3 mi
- 5/10Ravenna High SchoolGrades: 9-12Distance: 2.4 mi
- NAWillyard Elementary SchoolGrades: 1-2Distance: 1.4 mi
Schools provided by the listing agent
- District: Ravenna CSD - 6706
Source: MLS Now. This data may not be complete. We recommend contacting the local school district to confirm school assignments for this home.
Get a cash offer in 3 minutes
Find out how much your home could sell for in as little as 3 minutes with a no-obligation cash offer.
Estimated market value
$292,400
Get a cash offer in 3 minutes
Find out how much your home could sell for in as little as 3 minutes with a no-obligation cash offer.
Estimated market value
$292,400
- Ohio
- Portage County
- Ravenna
- 44266
- 3130 Pondview Dr
Nearby cities
Nearby zip codes
Other Ravenna Topics
