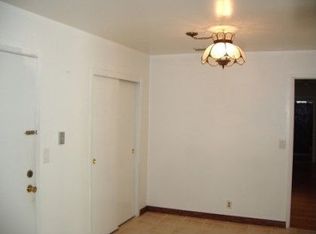
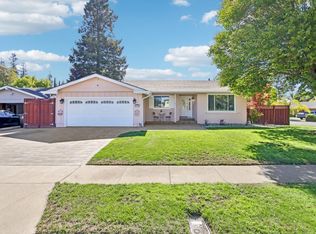
Nestled on a quiet, tree-lined cul-de-sac in Fremont's highly desirable Northgate neighborhood, this beautifully updated home offers an ideal blend of comfort, style, and versatility. A charming covered front porch surrounded by blooming flowers welcomes you inside to a light-filled floor plan featuring an inviting living room with an exposed beam ceiling and fireplace, a spacious formal dining room or family room, and a remodeled open-concept kitchen appointed with quartz countertops, a large center island, stainless steel appliances, and a casual dining area. The thoughtfully designed layout includes a generous primary suite with a updated private bath, two additional bedrooms, and an updated hall bathroom. A separate bonus living space offers exceptional flexibility and features a remodeled kitchenette with cooktop, living area, bedroom, and ensuite bathroom ideal for guests, extended family, a home office, or other flexible living needs(non-conforming bonus space).The private backyard features a pergola-covered patio, hot tub, putting green, large storage shed, and attractive privacy fencing. Conveniently located near top-rated schools, parks, shopping, dining, and major commuter routes, this move-in-ready home offers the perfect setting for everyday living and entertaining.
For sale
$1,499,000
3130 Raleigh Ct, Fremont, CA 94555
3beds
1,390sqft
Single Family Residence, Residential
Built in 1971
6,163 Square Feet Lot
$1,476,000 Zestimate®
$1,078/sqft
$-- HOA
What's special
- 2 days
- 234
- 15
Zillow last checked:
Listing updated:
Listed by:
Lindsey Baggetta 01773396 650-274-7669,
Compass 650-375-1111
Source: MLSListings Inc,MLS#: ML82061869
Facts & features
Interior
Bedrooms & bathrooms
- Bedrooms: 3
- Bathrooms: 2
- Full bathrooms: 2
Rooms
- Room types: Laundry
Bedroom
- Features: GroundFloorBedroom, PrimarySuiteRetreat
Bathroom
- Features: PrimaryStallShowers, ShoweroverTub1, StallShower2plus, UpdatedBaths, FullonGroundFloor
Dining room
- Features: FormalDiningRoom
Family room
- Features: Other
Kitchen
- Features: Island
Heating
- Central Forced Air
Cooling
- Other
Appliances
- Included: Dishwasher, Microwave, Electric Oven/Range, Refrigerator, Washer/Dryer
- Laundry: Inside
Features
- Flooring: Hardwood, Tile, Vinyl Linoleum
- Number of fireplaces: 1
- Fireplace features: Wood Burning
Interior area
- Total structure area: 1,390
- Total interior livable area: 1,390 sqft
Property
Parking
- Parking features: Off Street
Features
- Patio & porch: Balcony/Patio
- Exterior features: Back Yard, Fenced
- Spa features: Other, Spa/HotTub
- Fencing: Wood
Lot
- Size: 6,163 Square Feet
Details
- Parcel number: 54332730
- Zoning: R1
- Special conditions: Standard
Construction
Type & style
- Home type: SingleFamily
- Property subtype: Single Family Residence, Residential
Materials
- Foundation: Slab, Other
- Roof: Shingle
Condition
- New construction: No
- Year built: 1971
Utilities & green energy
- Gas: PublicUtilities
- Sewer: Public Sewer
- Water: Public
- Utilities for property: Public Utilities, Water Public
Community & HOA
Location
- Region: Fremont
Financial & listing details
- Price per square foot: $1,078/sqft
- Tax assessed value: $303,293
- Date on market: 9/23/2026
- Listing agreement: ExclusiveRightToSell
Estimated market value
$1,476,000
$1.40M - $1.55M
$4,088/mo
Price history
| Date | Event | Price |
|---|---|---|
| 9/23/2026 | Listed for sale | $1,499,000+737.4%$1,078/sqft |
Source:  MLSListings Inc #ML82061869 Report a problem MLSListings Inc #ML82061869 Report a problem | ||
| 3/22/1996 | Sold | $179,000+17.1%$129/sqft |
Source: Public Record Report a problem | ||
| 9/1/1995 | Sold | $152,800$110/sqft |
Source: Public Record Report a problem | ||
Public tax history
| Year | Property taxes | Tax assessment |
|---|---|---|
| 2026 | -- | $303,293 +2% |
| 2025 | $4,266 +3.4% | $297,347 +2% |
| 2024 | $4,124 +3.1% | $291,517 +2% |
| 2023 | $3,999 +1.8% | $285,801 +2% |
| 2022 | $3,927 +2.3% | $280,198 +2% |
| 2021 | $3,837 +1.5% | $274,705 +1% |
| 2020 | $3,780 +1% | $271,890 +2% |
| 2019 | $3,741 +4.6% | $266,558 +2% |
| 2018 | $3,576 | $261,334 +2% |
| 2017 | $3,576 +2% | $256,211 +2% |
| 2016 | $3,505 +1.6% | $251,188 +1.5% |
| 2015 | $3,449 +2% | $247,417 +2% |
| 2014 | $3,383 | $242,571 +0.5% |
| 2013 | -- | $241,475 +2% |
| 2012 | -- | $236,741 +2% |
| 2011 | -- | $232,100 +0.8% |
| 2010 | -- | $230,365 -0.2% |
| 2009 | -- | $230,913 +2% |
| 2008 | -- | $226,386 +2% |
| 2007 | -- | $221,948 +2% |
| 2006 | -- | $217,597 +2% |
| 2005 | -- | $213,331 +2% |
| 2004 | -- | $209,151 +1.9% |
| 2003 | -- | $205,319 +2% |
| 2002 | -- | $201,293 +2% |
| 2001 | $2,244 | $197,346 |
Find assessor info on the county website
Monthly payment
Est. payment
Payment breakdown
Explore the cost of this home by adjusting the details. Changes won't be saved.Climate risks
Neighborhood: Northgate
Nearby schools
Schools provided by the listing agent
- Elementary: WarwickElementary
- Middle: ThorntonJuniorHigh
- High: AmericanHigh
- District: FremontUnified
Source: MLSListings Inc. This data may not be complete. We recommend contacting the local school district to confirm school assignments for this home.
Similar homes
- $1,528,0003 bd2 ba1.7k sqft36311 Alicante Ave, Fremont, CA 94536For Sale
 MLS ID #ML82060637, Nagaraj Annaiah. MLSListings Inc
 - $1,499,0003 bd2 ba1.5k sqft40152 Margery Ct, Fremont, CA 94538For Sale
 MLS ID #41147914, Kathleen Minser. Bay East AOR
 - $1,588,8883 bd2 ba1.6k sqft4860 Humber Pl, Newark, CA 94560For Sale
 MLS ID #ML82061250, Satya Dasari. MLSListings Inc
 - $1,298,0004 bd3 ba2k sqft6714 Flanders Dr, Newark, CA 94560For Sale
 MLS ID #426165493, Mei Huang DRE #01934887, All Star Homes. SFAR
