The Fairways is a highly coveted area in gated Castle Pines Village known for its quiet location, nestled between the fairways of the Country Club Golf Course. A stand alone, extremely low-maintenance patio home with a private back yard setting. Uniquely, this home backs to HOA open space with no direct neighbors. The Hearth Room opens to a private covered patio overlooking natural landscaping with adjoining deck complete with remote control awning. View of the 15th fairway from upstairs bedroom. Primary bedroom overlooks lush natural landscape.
Newer windows, window coverings, updated lighting, striking wide plank eucalyptus wood floors, updated tile and granite throughout home. Kitchen offers a large island, eating space, 5 burner gas cooktop with down draft, stainless appliances and 42" solid wood cabinets with many pull outs. Large pantry located in adjacent mudroom. Updated baths and 3 fireplaces including an electric fireplace and two walk-in closets in Primary Bedroom. Updated Primary Master Bath with dual vanities has a stand alone soaking tub and enlarged shower. A nice elevated deck right off the bedroom is perfect for your morning coffee. Large upstairs laundry room with sewing area will call to any seamstress or quilter and provides everyday convenience. Basement includes two conforming bedrooms, full bathroom, and large game room. Red work bench in basement mechanical room is included.
This home has been lovingly updated and cared for and provides a luxury low-maintenance lifestyle while also perfect for snowbirds and travelers alike. Best value in Village for low maintenance stand alone home. Please visit theVillageCastlePines.com
to learn about this gated community and all it has to offer.
Sold for $1,004,500
$1,004,500
3130 Ramshorn Drive, Castle Rock, CO 80108
4beds
3,957sqft
Single Family Residence
Built in 1995
4,356 Square Feet Lot
$1,120,100 Zestimate®
$254/sqft
$3,831 Estimated rent
Home value
$1,120,100
$1.04M - $1.21M
$3,831/mo
Zestimate® history
Owner options
List your home for rent
$3,831/mo
Rent Zestimate®
Find your next renter with Zillow Rental Manager. Plus, with online applications, you can quickly screen prospective tenants – for free.
$3,831/mo
Rent Zestimate®
Refinance and save
$6,299/mo
Est. payment
Refinancing to a lower rate could help reduce your monthly payments and save thousands over the life of the loan.
$6,299/mo
Est. payment
Explore your selling options
Work with a Zillow partner agent
Leverage their expertise and Zillow's premium Showcase listings to get your home seen by more buyers.
Get startedList with your own agent
Get your home in front of millions of buyers by listing it on Zillow.
Learn how to do itSell it yourself
Take full control of how buyers see your home on Zillow by listing For Sale by Owner (FSBO).
List your homeWhat's special
Zillow last checked:
Listing updated:
Listed by:
Ginger Wilson 303-717-6815 GINGERDENV@AOL.COM,
Marlex Real Estate Corp
Bought with:
Sarah Futa, 100067534
Keller Williams Action Realty LLC
Source: REcolorado as distributed by MLS GRID,MLS#: 8145391
Facts & features
Interior
Bedrooms & bathrooms
- Bedrooms: 4
- Bathrooms: 4
- Full bathrooms: 3
- 1/2 bathrooms: 1
- Main level bathrooms: 1
Primary bedroom
- Description: 2 Walk-In Closets, Vaulted, Fireplace, Deck
- Level: Upper
Bedroom
- Description: Also Makes Nice Office With Views
- Level: Upper
Bedroom
- Description: Egress Window
- Level: Basement
Bedroom
- Description: Egress Window
- Level: Basement
Primary bathroom
- Description: 5 Piece, Stand Alone Tub, Double Vanity,Shower
- Level: Upper
Bathroom
- Description: Pedestal Sink, Updated Tile Floors, Walls
- Level: Main
Bathroom
- Description: Jack And Jill
- Level: Upper
Bathroom
- Description: New Granite Counter
- Level: Basement
Bonus room
- Description: Hearth Room, Gas Fp, Exit To Covered Patio
- Level: Main
Dining room
- Description: Wood Floors
- Level: Main
Game room
- Description: Also Good For Viewing T.V.
- Level: Basement
Kitchen
- Description: Island,42"cabinets, Soft Close,Pantry,Eating Space
- Level: Main
Laundry
- Description: Spacious, Newer Full Size Washer/Elec Dryer
- Level: Upper
Living room
- Description: Beautiful Eucalyptus Wood Floors,Fp,Vaulted
- Level: Main
Mud room
- Description: Large Pantry, Cabinetry, Utility Sink, Updated Tile
- Level: Main
Utility room
- Description: Sump Pump In Utility Room/Other In Ne Bed
- Level: Basement
Heating
- Forced Air, Natural Gas
Cooling
- Central Air
Appliances
- Included: Convection Oven, Cooktop, Dishwasher, Disposal, Double Oven, Down Draft, Dryer, Gas Water Heater, Microwave, Refrigerator, Self Cleaning Oven, Washer
Features
- Ceiling Fan(s), Eat-in Kitchen, Five Piece Bath, Granite Counters, High Speed Internet, Jack & Jill Bathroom, Kitchen Island, Open Floorplan, Pantry, Primary Suite, Vaulted Ceiling(s), Walk-In Closet(s)
- Flooring: Carpet, Tile, Vinyl, Wood
- Windows: Double Pane Windows, Window Coverings, Window Treatments
- Basement: Finished,Full,Sump Pump
- Number of fireplaces: 3
- Fireplace features: Living Room, Other, Master Bedroom
Interior area
- Total structure area: 3,957
- Total interior livable area: 3,957 sqft
- Finished area above ground: 2,619
- Finished area below ground: 1,338
Property
Parking
- Total spaces: 3
- Parking features: Concrete, Floor Coating, Oversized, Storage
- Attached garage spaces: 3
Features
- Levels: Two
- Stories: 2
- Entry location: Ground
- Patio & porch: Covered, Deck, Front Porch, Patio
- Exterior features: Balcony, Private Yard
- Has view: Yes
- View description: Golf Course
Lot
- Size: 4,356 Square Feet
- Features: Landscaped, Master Planned, Open Space
Details
- Parcel number: R0367796
- Zoning: PDU
- Special conditions: Standard
Construction
Type & style
- Home type: SingleFamily
- Architectural style: Mountain Contemporary
- Property subtype: Single Family Residence
Materials
- Stone, Stucco
- Roof: Concrete
Condition
- Updated/Remodeled
- Year built: 1995
Utilities & green energy
- Utilities for property: Electricity Connected, Internet Access (Wired), Natural Gas Connected
Community & HOA
Community
- Security: Carbon Monoxide Detector(s), Security System, Smoke Detector(s), Video Doorbell
- Subdivision: Castle Pines Village
HOA
- Has HOA: Yes
- Amenities included: Clubhouse, Fitness Center, Gated, Golf Course, Playground, Pool, Security, Spa/Hot Tub, Tennis Court(s), Trail(s)
- Services included: Reserve Fund, Irrigation, Maintenance Grounds, Recycling, Road Maintenance, Security, Snow Removal, Trash
- HOA fee: $300 monthly
- HOA name: Castle Pines Village Master
- HOA phone: 303-814-1345
- Second HOA fee: $275 monthly
- Second HOA name: The Fairways
- Second HOA phone: 303-908-0706
Location
- Region: Castle Rock
Financial & listing details
- Price per square foot: $254/sqft
- Tax assessed value: $1,196,175
- Annual tax amount: $8,655
- Date on market: 7/17/2024
- Listing terms: Cash,Conventional
- Exclusions: T.V.'s In Hearth Room And Primary Bedroom (Mounted To Walls), Patio Furniture, Yard "art", Personal Items. optional Furniture Available Upon Request
- Ownership: Individual
- Electric utility on property: Yes
- Road surface type: Paved
Price history
| Date | Event | Price |
|---|---|---|
| 8/23/2024 | Sold | $1,004,500-4.3%$254/sqft |
Source:  REcolorado as distributed by MLS GRID #8145391 Report a problem REcolorado as distributed by MLS GRID #8145391 Report a problem | ||
| 8/3/2024 | Pending sale | $1,050,000$265/sqft |
Source: REcolorado as distributed by MLS GRID #8145391 Report a problem | ||
| 7/30/2024 | Price change | $1,050,000-4.5%$265/sqft |
Source: REcolorado as distributed by MLS GRID #8145391 Report a problem | ||
| 7/17/2024 | Listed for sale | $1,100,000+105.6%$278/sqft |
Source: REcolorado as distributed by MLS GRID #8145391 Report a problem | ||
| 7/2/2015 | Sold | $535,000-7%$135/sqft |
Source: Public Record Report a problem | ||
| 4/3/2015 | Price change | $575,000-3.4%$145/sqft |
Source: Your Castle Real Estate #2391391 Report a problem | ||
| 3/8/2015 | Listed for sale | $595,500+40.1%$150/sqft |
Source: Your Castle Real Estate #2391391 Report a problem | ||
| 3/1/2000 | Sold | $425,000+18.5%$107/sqft |
Source: Public Record Report a problem | ||
| 8/1/1997 | Sold | $358,500+9.3%$91/sqft |
Source: Public Record Report a problem | ||
| 7/24/1996 | Sold | $328,000+583.3%$83/sqft |
Source: Public Record Report a problem | ||
| 4/14/1994 | Sold | $48,000$12/sqft |
Source: Public Record Report a problem | ||
Public tax history
| Year | Property taxes | Tax assessment |
|---|---|---|
| 2025 | $8,586 -0.8% | $74,770 -3% |
| 2024 | $8,655 +45.2% | $77,090 -1% |
| 2023 | $5,961 -3.6% | $77,840 +49% |
| 2022 | $6,187 | $52,240 -2.8% |
| 2021 | -- | $53,740 +8.5% |
| 2020 | $5,720 +11.7% | $49,520 |
| 2019 | $5,121 | $49,520 +13.4% |
| 2018 | $5,121 +5.6% | $43,660 |
| 2017 | $4,850 +3% | $43,660 +4.5% |
| 2016 | $4,709 +21.4% | $41,780 |
| 2015 | $3,879 +65.9% | $41,780 +7.8% |
| 2014 | $2,339 | $38,750 |
| 2013 | -- | $38,750 -4.1% |
| 2012 | -- | $40,400 |
| 2011 | -- | $40,400 -19.5% |
| 2010 | -- | $50,180 +5.6% |
| 2009 | $2,837 | $47,510 |
| 2008 | -- | $47,510 +1.6% |
| 2007 | -- | $46,780 |
| 2006 | $5,559 +9.5% | $46,780 +7% |
| 2004 | $5,076 +0.3% | $43,710 -2.1% |
| 2003 | $5,058 | $44,660 |
| 2002 | -- | $44,660 +15% |
| 2001 | $4,496 -1.3% | $38,820 0% |
| 2000 | $4,556 | $38,827 |
Find assessor info on the county website
Neighborhood: 80108
Nearby homes
- $1,286,2005 bd4 ba4.8k sqft3129 Ramshorn Dr, Castle Rock, CO 80108Off Market

- $1,343,8004 bd4 ba4k sqft3128 Ramshorn Dr, Castle Rock, CO 80108Off Market
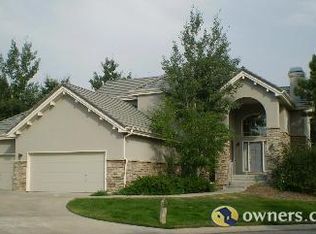
- $1,168,8003 bd4 ba3.1k sqft3123 Ramshorn Dr, Castle Rock, CO 80108Off Market
- $1,161,0003 bd4 ba3.2k sqft3117 Ramshorn Dr, Castle Rock, CO 80108Off Market

- $2,662,7004 bd7 ba5.9k sqft174 Ramshorn Dr, Castle Rock, CO 80108Off Market
- $1,250,0005 bd4 ba3.9k sqft3122 Ramshorn Dr, Castle Rock, CO 80108Sold
- $1,012,4002 bd3 ba2.6k sqft3118 Ramshorn Dr, Castle Rock, CO 80108Off Market
- $1,169,6001 bd2 ba1.9k sqft3124 Ramshorn Dr, Castle Rock, CO 80108Off Market
Nearby schools
GreatSchools rating
- 6/10Buffalo Ridge Elementary SchoolGrades: PK-5Distance: 2 mi
- 8/10Rocky Heights Middle SchoolGrades: 6-8Distance: 5.2 mi
- 9/10Rock Canyon High SchoolGrades: 9-12Distance: 5.5 mi
Schools provided by the listing agent
- Elementary: Buffalo Ridge
- Middle: Rocky Heights
- High: Rock Canyon
- District: Douglas RE-1
Source: REcolorado as distributed by MLS GRID. This data may not be complete. We recommend contacting the local school district to confirm school assignments for this home.
Get a cash offer in 3 minutes
Find out how much your home could sell for in as little as 3 minutes with a no-obligation cash offer.
Estimated market value
$1,120,100
Get a cash offer in 3 minutes
Find out how much your home could sell for in as little as 3 minutes with a no-obligation cash offer.
Estimated market value
$1,120,100
- Colorado
- Douglas County
- Castle Rock
- 80108
- 3130 Ramshorn Drive
Nearby cities
Nearby neighborhoods
Nearby zip codes
Other Castle Rock Topics
