Absolutely ADORABLE home with an amazing fenced-in yard in District 204! This darling home has been lovingly cared for and features newer bamboo floors in the family room and new luxury vinyl in the bathroom, foyer and kitchen. There is also new doors, trim & baseboards. Step into the foyer and front room and notice the darling fixtures and designer paint. There is an eat-in area next to the kitchen which includes solid cabinetry and all appliances. An adjoining utility room has a newer furnace & CA and hot water heater, plus ample storage. Down the hall you will find 2 nice-sized bedrooms and an updated bath. There is a 1-car attached garage with additional storage. The yard is fantastic with great perennials, completely fenced-in and tucked into a quiet neighborhood. You're going to love it!
Closed
$304,900
3130 Richland Ln, Aurora, IL 60504
2beds
828sqft
Single Family Residence
Built in 1987
9,317 Square Feet Lot
$315,800 Zestimate®
$368/sqft
$2,085 Estimated rent
Home value
$315,800
$287,000 - $344,000
$2,085/mo
Zestimate® history
Owner options
List your home for rent
$2,085/mo
Rent Zestimate®
Find your next renter with Zillow Rental Manager. Plus, with online applications, you can quickly screen prospective tenants – for free.
$2,085/mo
Rent Zestimate®
Refinance and save
$2,152/mo
Est. payment
Refinancing to a lower rate could help reduce your monthly payments and save thousands over the life of the loan.
$2,152/mo
Est. payment
Explore your selling options
Work with a Zillow partner agent
Leverage their expertise and Zillow's premium Showcase listings to get your home seen by more buyers.
Get startedList with your own agent
Get your home in front of millions of buyers by listing it on Zillow.
Learn how to do itSell it yourself
Take full control of how buyers see your home on Zillow by listing For Sale by Owner (FSBO).
List your homeWhat's special
Fenced-in yardDesigner paintGreat perennialsUpdated bathNew luxury vinylNewer bamboo floorsDarling fixtures
Zillow last checked:
Listing updated:
Listed by:
Jennifer Bennett 630-688-6360,
RE/MAX All Pro - St Charles
Bought with:
George Simic
john greene, Realtor
Source: MRED as distributed by MLS GRID,MLS#: 12464735
Facts & features
Interior
Bedrooms & bathrooms
- Bedrooms: 2
- Bathrooms: 1
- Full bathrooms: 1
Rooms
- Room types: No additional rooms
Primary bedroom
- Features: Flooring (Carpet), Window Treatments (All)
- Level: Main
- Area: 132 Square Feet
- Dimensions: 12X11
Bedroom 2
- Features: Flooring (Carpet), Window Treatments (All)
- Level: Main
- Area: 99 Square Feet
- Dimensions: 11X09
Dining room
- Features: Flooring (Hardwood), Window Treatments (All)
- Level: Main
- Area: 63 Square Feet
- Dimensions: 09X07
Kitchen
- Features: Kitchen (Eating Area-Table Space), Flooring (Vinyl), Window Treatments (All)
- Level: Main
- Area: 96 Square Feet
- Dimensions: 12X08
Laundry
- Features: Flooring (Vinyl)
- Level: Main
- Area: 30 Square Feet
- Dimensions: 06X05
Living room
- Features: Flooring (Hardwood), Window Treatments (All)
- Level: Main
- Area: 234 Square Feet
- Dimensions: 18X13
Heating
- Natural Gas, Forced Air
Cooling
- Central Air
Appliances
- Included: Range, Microwave, Refrigerator, Washer, Dryer, Disposal
Features
- Cathedral Ceiling(s)
- Basement: Crawl Space
Interior area
- Total structure area: 0
- Total interior livable area: 828 sqft
Property
Parking
- Total spaces: 1
- Parking features: Asphalt, Garage Door Opener, On Site, Garage Owned, Attached, Garage
- Attached garage spaces: 1
- Has uncovered spaces: Yes
Accessibility
- Accessibility features: No Disability Access
Features
- Stories: 1
- Patio & porch: Deck
- Fencing: Fenced
Lot
- Size: 9,317 Square Feet
- Dimensions: 79 X 118 X 81 X 118
- Features: Corner Lot
Details
- Parcel number: 0729113014
- Special conditions: None
Construction
Type & style
- Home type: SingleFamily
- Architectural style: Ranch
- Property subtype: Single Family Residence
Materials
- Aluminum Siding
- Foundation: Concrete Perimeter
- Roof: Asphalt
Condition
- New construction: No
- Year built: 1987
Details
- Builder model: Acacia
Utilities & green energy
- Electric: Circuit Breakers
- Sewer: Public Sewer
- Water: Public
Community & HOA
Community
- Features: Park, Curbs, Sidewalks, Street Lights, Street Paved
- Subdivision: Pheasant Creek
HOA
- Services included: None
Location
- Region: Aurora
Financial & listing details
- Price per square foot: $368/sqft
- Tax assessed value: $71,103
- Annual tax amount: $4,798
- Date on market: 9/7/2025
- Listing terms: Conventional
- Ownership: Fee Simple
Price history
| Date | Event | Price |
|---|---|---|
| 10/10/2025 | Sold | $304,900+1.7%$368/sqft |
Source:  MRED as distributed by MLS GRID #12464735 Report a problem MRED as distributed by MLS GRID #12464735 Report a problem | ||
| 9/14/2025 | Contingent | $299,900$362/sqft |
Source: MRED as distributed by MLS GRID #12464735 Report a problem | ||
| 9/7/2025 | Listed for sale | $299,900+104%$362/sqft |
Source: MRED as distributed by MLS GRID #12464735 Report a problem | ||
| 1/10/2020 | Sold | $147,000-2%$178/sqft |
Source: MRED as distributed by MLS GRID #10542143 Report a problem | ||
| 12/11/2019 | Pending sale | $150,000$181/sqft |
Source: Keller Williams Innovate #10542143 Report a problem | ||
| 11/16/2019 | Listed for sale | $150,000$181/sqft |
Source: Keller Williams Innovate #10542143 Report a problem | ||
| 11/3/2019 | Pending sale | $150,000$181/sqft |
Source: Keller Williams Innovate #10542143 Report a problem | ||
| 10/24/2019 | Price change | $150,000-5.7%$181/sqft |
Source: Keller Williams Innovate #10542143 Report a problem | ||
| 10/8/2019 | Listed for sale | $159,000+70.1%$192/sqft |
Source: Keller Williams Innovate #10542143 Report a problem | ||
| 10/12/2012 | Sold | $93,500-8.8%$113/sqft |
Source: Public Record Report a problem | ||
| 10/30/1997 | Sold | $102,500$124/sqft |
Source: Public Record Report a problem | ||
Public tax history
| Year | Property taxes | Tax assessment |
|---|---|---|
| 2024 | $4,798 +5.6% | $71,103 +11.3% |
| 2023 | $4,542 +4.4% | $63,890 +10.4% |
| 2022 | $4,351 +2.9% | $57,890 +3.7% |
| 2021 | $4,227 -1.2% | $55,830 |
| 2020 | $4,279 +4% | $55,830 +5.1% |
| 2019 | $4,115 +2.6% | $53,100 +3.3% |
| 2018 | $4,010 +2% | $51,400 +3.5% |
| 2017 | $3,933 +2.1% | $49,650 +4.2% |
| 2016 | $3,851 +1.5% | $47,650 +5.3% |
| 2015 | $3,796 +1% | $45,240 +3.5% |
| 2014 | $3,759 +1% | $43,730 -0.7% |
| 2013 | $3,723 +2.9% | $44,040 -2% |
| 2012 | $3,617 +1.9% | $44,950 -6.4% |
| 2011 | $3,549 -2.9% | $48,030 -7.4% |
| 2010 | $3,654 +2.8% | $51,880 -4% |
| 2009 | $3,555 +2.5% | $54,040 +1.8% |
| 2008 | $3,467 +4.2% | $53,090 +5.8% |
| 2007 | $3,329 +6.4% | $50,180 +8.1% |
| 2006 | $3,128 +3.2% | $46,440 +5.7% |
| 2005 | $3,031 +4.4% | $43,940 +3.8% |
| 2004 | $2,904 +1.4% | $42,330 +6.8% |
| 2003 | $2,863 +7.8% | $39,640 +6.7% |
| 2002 | $2,655 +4.6% | $37,140 +4.7% |
| 2001 | $2,537 +5.9% | $35,470 +4.4% |
| 2000 | $2,396 | $33,980 |
Find assessor info on the county website
Neighborhood: Fox Valley
Nearby homes
- $377,7003 bd2 ba1.5k sqft3132 Richland Ln, Aurora, IL 60504Off Market
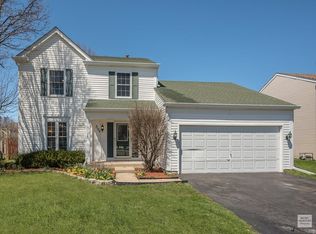
- $350,6003 bd1 ba1.4k sqft3109 Portland Ln, Aurora, IL 60504Off Market
- $339,0001 bd2 ba1.5k sqft3134 Richland Ln, Aurora, IL 60504Off Market
- $395,6003 bd2 ba1.7k sqft3113 Portland Ln, Aurora, IL 60504Off Market

- $377,0003 bd2 ba1.2k sqft3155 Village Green Dr, Aurora, IL 60504Off Market
- $408,7003 bd3 ba1.7k sqft3152 Village Green Dr, Aurora, IL 60504Off Market
- $386,6003 bd2 ba1.4k sqft3150 Village Green Dr, Aurora, IL 60504Off Market
- $394,4003 bd1 ba1.4k sqft3154 Village Green Dr, Aurora, IL 60504Off Market
Nearby schools
GreatSchools rating
- 6/10Mccarty Elementary SchoolGrades: K-5Distance: 0.4 mi
- 6/10Fischer Middle SchoolGrades: 6-8Distance: 1 mi
- 9/10Waubonsie Valley High SchoolGrades: 9-12Distance: 0.8 mi
Schools provided by the listing agent
- District: 204
Source: MRED as distributed by MLS GRID. This data may not be complete. We recommend contacting the local school district to confirm school assignments for this home.
Get a cash offer in 3 minutes
Find out how much your home could sell for in as little as 3 minutes with a no-obligation cash offer.
Estimated market value
$315,800
Get a cash offer in 3 minutes
Find out how much your home could sell for in as little as 3 minutes with a no-obligation cash offer.
Estimated market value
$315,800
- Illinois
- DuPage County
- Aurora
- 60504
- Fox Valley
- 3130 Richland Ln
Nearby cities
Nearby neighborhoods
Nearby zip codes
Other Aurora Topics
