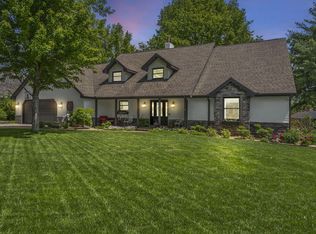
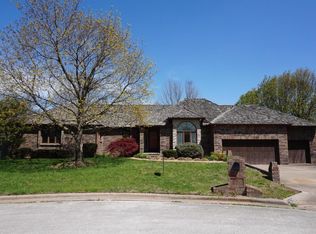
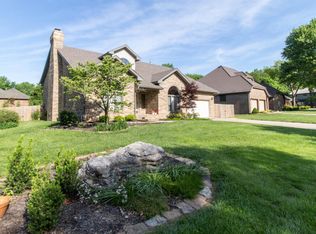
This all-brick home has nine large rooms on the 3,750 sq ft main floor: the 15x12 living room offers a fireplace and tray ceiling; the 18x14 formal dining room offers a vaulted ceiling, two display cabinets, and a linen closet; the modern, skylighted, 15x14 kitchen adjoins a 14x11 informal dining area; the 10x8,3 laundry room offers many additional cabinets and a desk containng a sewing machine; 28x18 Florida room, with three skylights in its vaulted ceiling, opens onto a new 28x12 cedar deck; the 19x14 master bedroom adjoins a private, skylighted bathroom with two walk-in closets; the second bedroom also has a private bathroom and walk-in closet; the third and fourth bedrooms share a jack-and-jill bathroom; and the 15x14, high-celinged office has french doors which open to the entryway. The lower level offers a 26x18 family room with a brick fireplace and an additional 958 sq ft of storage space. Neighborhood Description Located on a quiet cul-de-sac in a desirable neighborhood served by excellent schools, it is very close to major shopping areas and to Springfield's "medical mile."
This property is not currently displayed as for sale or rent on Zillow. This may be different from what's on other websites or public sources.