Skip main navigation
Closed
  • $430,300

    3130 Saint Thomas St Unit 3130, New Orleans, LA 70115

    3beds
    1,456sqft
    Condominium
    Built in 2017
    -- sqft lot
    $430,300 Zestimate®
    $296/sqft
    $3,318 Estimated rent

    Home value

    $430,300

    $396,000 - $465,000

    $3,318/mo

    Zestimate® history
    Loading
    Loading...

    Owner options

    List your home for rent

    $3,318/mo

    Rent Zestimate®

    Find your next renter with Zillow Rental Manager. Plus, with online applications, you can quickly screen prospective tenants – for free.

    Learn more

    $3,318/mo

    Rent Zestimate®

    Refinance and save

    $2,685/mo

    Est. payment

    Refinancing to a lower rate could help reduce your monthly payments and save thousands over the life of the loan.

    See today's rates

    $2,685/mo

    Est. payment

    Explore your selling options

    Work with a Zillow partner agent

    Leverage their expertise and Zillow's premium Showcase listings to get your home seen by more buyers.

    Get started

    List with your own agent

    Get your home in front of millions of buyers by listing it on Zillow.

    Learn how to do it

    Sell it yourself

    Take full control of how buyers see your home on Zillow by listing For Sale by Owner (FSBO).

    List your home

    What's special

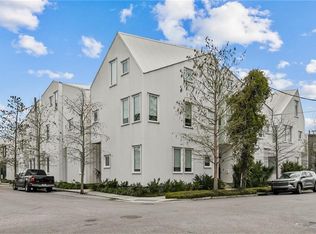
    Award winning development designed by architect Johnathan Tate. Modern & efficient condo that lives like a single-family home. Interior features concrete & oak wood flooring, sleek kitchen design w/ quartz countertops & high-end appliances. Smart design & energy efficient with tankless gas water heater, insulated windows & ductless AC. Exterior features dedicated front porch & off-street parking. Surrounded by restaurants & bars, walking distance to Magazine St & easy access to Downtown & the interstate.

    This property is not currently displayed as for sale or rent on Zillow. This may be different from what's on other websites or public sources.

    Zillow last checked:

    Listing updated:

    Listed by:

    Katherine Eshleman 504-606-1407,

    McEnery Residential, LLC,

    SCOTT D WESTON 318-218-4860,

    The McEnery Company

    Bought with:

    JARRET J SLONAKER

    Compass Garden District (LATT18)

    Source: GSREIN,MLS#: 2299709MLS Logo

    Facts & features

    Interior

    Bedrooms & bathrooms
    • Bedrooms: 3
    • Bathrooms: 3
    • Full bathrooms: 2
    • 1/2 bathrooms: 1
    Primary bedroom
    • Description: Flooring: Wood
    • Level: Upper
    • Dimensions: 11.0000 x 14.1000
    Bedroom
    • Description: Flooring: Wood
    • Level: Upper
    • Dimensions: 10.0000 x 18.0000
    Bedroom
    • Description: Flooring: Wood
    • Level: Upper
    • Dimensions: 11.6000 x 10.0000
    Kitchen
    • Description: Flooring: Concrete,Painted/Stained
    • Level: Lower
    • Dimensions: 8.0000 x 11.0000
    Living room
    • Description: Flooring: Concrete,Painted/Stained
    • Level: Lower
    • Dimensions: 11.0000 x 19.6000
    Heating
    • Central
    Cooling
    • Central Air
    Appliances
    • Included: Dryer, Dishwasher, Microwave, Oven, Range, Refrigerator, Washer
    • Laundry: In Unit
    Features
    • Ceiling Fan(s), Stainless Steel Appliances
    • Has fireplace: No
    • Fireplace features: None
    Interior area
    • Total structure area: 1,877
    • Total interior livable area: 1,456 sqft

    Property

    Parking
    • Parking features: Off Street, Parking Available, One Space, Driveway
    • Has uncovered spaces: Yes
    Features
    • Levels: Three Or More
    • Stories: 3
    • Patio & porch: None, Porch
    • Exterior features: Porch, Permeable Paving
    • Pool features: None
    Lot
    • Size: 1,075 Square Feet
    • Dimensions: 151.6/101.4-50.20 x 86.3/83.9-2.
    • Features: City Lot
    Details
    • Parcel number: 701153130StThomasST18A3130
    • Special conditions: None

    Construction

    Type & style
    • Home type: Condo
    • Architectural style: Contemporary
    • Property subtype: Condominium
    Materials
    • HardiPlank Type, Metal Siding
    • Foundation: Slab
    • Roof: Metal
    Condition
    • Excellent,Resale
    • New construction: No
    • Year built: 2017

    Utilities & green energy

    • Sewer: Public Sewer
    • Water: Public
    Green energy
    • Energy efficient items: Insulation, Windows

    Community & HOA

    Community
    • Features: Common Grounds/Area
    • Security: Building Security, Closed Circuit Camera(s), Smoke Detector(s)
    • Subdivision: Not a Subdivision
    HOA
    • Has HOA: No
    • Services included: Common Areas
    • HOA name: St Thomas/9th Street
    • Second HOA fee: $166 monthly
    Location
    • Region: New Orleans

    Financial & listing details

    • Price per square foot: $296/sqft
    • Date on market: 5/10/2021

    Price history

    DateEventPrice
    9/25/2023Listed for sale$13,500-96.9%$9/sqft
    Source: WMLS #2299709 Report a problem
    6/28/2021Sold--
    Source: GSREIN #2299709 Report a problem
    6/1/2021Pending sale$435,000$299/sqft
    Source: GSREIN #2299709 Report a problem
    5/19/2021Price change$435,000-7.2%$299/sqft
    Source: GSREIN #2299709 Report a problem
    5/10/2021Listed for sale$469,000$322/sqft
    Source: GSREIN #2299709 Report a problem
    1/15/2019Sold--
    Source: GSREIN #2180396 Report a problem

    Public tax history

    Tax history is unavailable.

    Neighborhood: Irish Channel

    Nearby schools

    GreatSchools rating
    Get a cash offer in 3 minutes
    Find out how much your home could sell for in as little as 3 minutes with a no-obligation cash offer.
    Estimated market value
    $430,300
    Get a cash offer in 3 minutes
    Find out how much your home could sell for in as little as 3 minutes with a no-obligation cash offer.
    Estimated market value
    $430,300