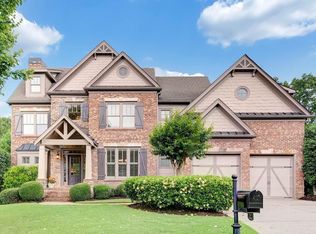
Completely renovated and ready to enjoy from day one, this EarthCraft-certified home brings together intentional design, energy efficiency, and an outdoor setting that truly sets it apart. As an EarthCraft-certified home, it offers improved energy efficiency, enhanced indoor air quality, and long-term cost savings-an added benefit buyers will appreciate every day. Inside, every finish has been carefully selected to create a polished, cohesive feel-from the walnut hardwood floors to the custom millwork, designer lighting, and architectural details throughout. The kitchen anchors the main level with custom cabinetry, farmhouse sink, oversized island, and premium appliances, all opening seamlessly to the living spaces and framed by expansive views of the backyard. The family room features built-ins and beam ceilings, creating a comfortable yet elevated gathering space, while the dining area flows effortlessly onto a Trex deck-perfect for everyday living and entertaining. The owner's suite offers a private escape with a sitting area and a beautifully appointed bath featuring heated floors, a freestanding soaking tub, oversized glass shower, dual vanities, and a custom walk-in closet. Upstairs, secondary bedrooms are spacious with updated baths and generous storage. The terrace level extends the home's versatility with a media room, multiple recreation spaces, wet bar, craft room, and workout area-designed to adapt to how you live. Outdoors is where this home truly distinguishes itself. thoughtfully designed setting anchored by a Neptune-built gunite pool, covered patio, gas firepit, lush landscaping, and a private basketball court creates a space that feels both elevated and effortless-ideal for entertaining or everyday living. In addition, a large outdoor storage building provides the perfect space for pool equipment, hobbies, or additional storage-keeping everything organized without sacrificing the beauty of the setting. Additional improvements include a new roof and gutters, along with an extended driveway and added parking for convenience. Set within Windermere's amenity-rich community-with access to pools, tennis, pickleball, fitness, and more-this home offers the rare combination of turnkey condition, energy efficiency, and exceptional indoor-outdoor living.
Closed
Zillow last checked:
Listing updated:
Bought with:
Bonnie H Smith, 367183
Atlanta Fine Homes - Sotheby's Int'l
Source: GAMLS,MLS#: 10726416
Price history
| Date | Event | Price |
|---|---|---|
| 5/8/2026 | Sold | $1,070,000-0.8%$256/sqft |
Source:  GAMLS #10726416 Report a problem GAMLS #10726416 Report a problem | ||
| 4/21/2026 | Pending sale | $1,079,000$259/sqft |
Source: GAMLS #10726416 Report a problem | ||
| 4/15/2026 | Listed for sale | $1,079,000-6.2%$259/sqft |
Source: GAMLS #10726416 Report a problem | ||
| 10/1/2025 | Listing removed | $1,150,000$276/sqft |
Source:  FMLS GA #7563209 Report a problem FMLS GA #7563209 Report a problem | ||
| 9/18/2025 | Price change | $1,150,000-4%$276/sqft |
Source: FMLS GA #7563209 Report a problem | ||
| 7/12/2025 | Listed for sale | $1,198,000$287/sqft |
Source: FMLS GA #7563209 Report a problem | ||
| 5/27/2025 | Pending sale | $1,198,000$287/sqft |
Source: FMLS GA #7563209 Report a problem | ||
| 5/9/2025 | Price change | $1,198,000-4.2%$287/sqft |
Source: FMLS GA #7563209 Report a problem | ||
| 4/23/2025 | Listed for sale | $1,250,000+151.5%$300/sqft |
Source: FMLS GA #7563209 Report a problem | ||
| 1/10/2006 | Sold | $497,000$119/sqft |
Source: Public Record Report a problem | ||
Get a cash offer in 3 minutes
Find out how much your home could sell for in as little as 3 minutes with a no-obligation cash offer.
Estimated market value
$1,070,100
