This well-maintained home is conveniently located to Sentara RMH, JMU, just minutes from Harrisonburg's major dining and shopping attractions. Recent updates (2019) include a new roof, vinyl siding, air handler and heat pump, hot water heater, and main electric panel. Enjoy abundant natural light on the main level and a flowing floor plan that is ideal for entertaining guests. A stylish kitchen boasts granite countertops and a walk-in pantry. The upstairs primary bedroom has a private bath. Two additional large bedrooms share a hall bath that was remodeled in 2022. The partially finished basement provides additional multi-functional living space, ample storage, and a cedar closet. The home resides on a level, one-acre lot. Exterior highlights include a covered front porch, a large composite deck with vinyl railing, an oversized rear patio, and a storage shed. A radon mitigation system is already in place, and a UV light was added in 2019.
Sold for $475,100
$475,100
3130 Shen Lake Dr, Harrisonburg, VA 22801
3beds
2,112sqft
Single Family Residence
Built in 1981
1.02 Acres Lot
$498,300 Zestimate®
$225/sqft
$2,337 Estimated rent
Home value
$498,300
$439,000 - $568,000
$2,337/mo
Zestimate® history
Owner options
List your home for rent
$2,337/mo
Rent Zestimate®
Find your next renter with Zillow Rental Manager. Plus, with online applications, you can quickly screen prospective tenants – for free.
$2,337/mo
Rent Zestimate®
Refinance and save
$2,813/mo
Est. payment
Refinancing to a lower rate could help reduce your monthly payments and save thousands over the life of the loan.
$2,813/mo
Est. payment
Explore your selling options
Work with a Zillow partner agent
Leverage their expertise and Zillow's premium Showcase listings to get your home seen by more buyers.
Get startedList with your own agent
Get your home in front of millions of buyers by listing it on Zillow.
Learn how to do itSell it yourself
Take full control of how buyers see your home on Zillow by listing For Sale by Owner (FSBO).
List your homeWhat's special
Private bathPartially finished basementMulti-functional living spaceCedar closetOversized rear patioFlowing floor planGranite countertops
Zillow last checked:
Listing updated:
Listed by:
Brant Suter 540-421-3180,
Nest Realty Harrisonburg
Bought with:
NON MEMBER, 0225194075
Non Subscribing Office
Source: Bright MLS,MLS#: VARO2002120
Facts & features
Interior
Bedrooms & bathrooms
- Bedrooms: 3
- Bathrooms: 3
- Full bathrooms: 2
- 1/2 bathrooms: 1
- Main level bathrooms: 1
Rooms
- Room types: Living Room, Dining Room, Primary Bedroom, Bedroom 2, Kitchen, Family Room, Bedroom 1, Laundry
Primary bedroom
- Features: Flooring - Carpet
- Level: Upper
Bedroom 1
- Features: Flooring - Carpet
- Level: Upper
Bedroom 2
- Features: Flooring - Carpet
- Level: Upper
Dining room
- Features: Flooring - HardWood
- Level: Main
Family room
- Features: Flooring - Carpet
- Level: Lower
Kitchen
- Features: Flooring - Laminated
- Level: Main
Laundry
- Features: Flooring - Concrete
- Level: Lower
Living room
- Features: Flooring - HardWood
- Level: Main
Heating
- Forced Air, Electric
Cooling
- Central Air, Electric
Appliances
- Included: Central Vacuum, Dishwasher, Disposal, Microwave, Oven/Range - Electric, Refrigerator, Water Conditioner - Owned, Electric Water Heater
- Laundry: Washer/Dryer Hookups Only, Laundry Room
Features
- Kitchen - Country, Kitchen - Table Space, Eat-in Kitchen, Dining Area, Primary Bath(s)
- Flooring: Carpet, Hardwood, Vinyl, Wood
- Windows: Window Treatments
- Basement: Connecting Stairway,Exterior Entry,Rear Entrance,Partial,Heated,Improved,Partially Finished,Walk-Out Access,Interior Entry
- Has fireplace: No
Interior area
- Total structure area: 2,563
- Total interior livable area: 2,112 sqft
- Finished area above ground: 1,664
- Finished area below ground: 448
Property
Parking
- Total spaces: 2
- Parking features: Garage Door Opener, Garage Faces Front, Built In, Off Street, Attached
- Attached garage spaces: 2
- Details: Garage Sqft: 576
Accessibility
- Accessibility features: None
Features
- Levels: Two
- Stories: 2
- Patio & porch: Deck, Patio, Porch
- Exterior features: Play Area, Street Lights
- Pool features: None
Lot
- Size: 1.02 Acres
- Features: Landscaped
Details
- Additional structures: Above Grade, Below Grade
- Parcel number: 125C12
- Zoning: R2
- Special conditions: Standard
Construction
Type & style
- Home type: SingleFamily
- Architectural style: Colonial
- Property subtype: Single Family Residence
Materials
- Concrete, Vinyl Siding
- Foundation: Block
- Roof: Composition,Shingle
Condition
- New construction: No
- Year built: 1981
Utilities & green energy
- Sewer: Septic Exists
- Water: Well
- Utilities for property: Cable
Community & HOA
Community
- Subdivision: F K Powers
HOA
- Has HOA: No
Location
- Region: Harrisonburg
Financial & listing details
- Price per square foot: $225/sqft
- Tax assessed value: $266,800
- Annual tax amount: $1,814
- Date on market: 3/25/2025
- Listing agreement: Exclusive Right To Sell
- Inclusions: Refrigerator, Electric Range, Dishwasher, Garbage Disposal, Shed
- Exclusions: Ring Doorbell, Clothes Washer, Clothes Dryer
- Ownership: Fee Simple
Price history
| Date | Event | Price |
|---|---|---|
| 4/25/2025 | Sold | $475,100+6.8%$225/sqft |
Source:  Bright MLS #VARO2002120 Report a problem Bright MLS #VARO2002120 Report a problem | ||
| 3/29/2025 | Pending sale | $445,000$211/sqft |
Source: HRAR #662285 Report a problem | ||
| 3/25/2025 | Listed for sale | $445,000+53.5%$211/sqft |
Source: Bright MLS #VARO2002120 Report a problem | ||
| 3/24/2021 | Listing removed | -- |
Source: Owner Report a problem | ||
| 3/7/2019 | Sold | $289,900$137/sqft |
Source: Public Record Report a problem | ||
| 12/18/2018 | Listed for sale | $289,900-3.3%$137/sqft |
Source: Owner Report a problem | ||
| 11/9/2017 | Listing removed | $299,900$142/sqft |
Source: RE/MAX GATEWAY #1000122329 Report a problem | ||
| 7/18/2017 | Price change | $299,900-9.1%$142/sqft |
Source: Harrisonburg - WEICHERT, REALTORS - Nancy Beahm Real Estate #563900 Report a problem | ||
| 3/28/2017 | Listed for sale | $329,900$156/sqft |
Source: Owner Report a problem | ||
Public tax history
| Year | Property taxes | Tax assessment |
|---|---|---|
| 2024 | $1,898 +4.6% | $266,800 |
| 2023 | $1,814 | $266,800 |
| 2022 | $1,814 +20.4% | $266,800 +31% |
| 2021 | $1,507 | $203,600 |
| 2020 | $1,507 +0.1% | $203,600 +0.1% |
| 2019 | $1,504 | $203,300 |
| 2018 | $1,504 +7.5% | $203,300 +1.7% |
| 2017 | $1,399 | $199,900 |
| 2016 | $1,399 +4.5% | $199,900 |
| 2015 | $1,339 +4.7% | $199,900 |
| 2014 | $1,279 | $199,900 -2.5% |
| 2013 | -- | $205,100 |
| 2012 | -- | $205,100 |
| 2011 | -- | $205,100 +0.3% |
| 2010 | -- | $204,500 |
Find assessor info on the county website
Neighborhood: 22801
Nearby homes
- $335,0003 bd2 ba1.5k sqft3114 Shen Lake Dr, Rockingham, VA 22801Sold

- $337,3003 bd1 ba1.3k sqft3166 Shen Lake Dr, Harrisonburg, VA 22801Off Market
- $347,6003 bd2 ba1.7k sqft3106 Shen Lake Dr, Harrisonburg, VA 22801Off Market
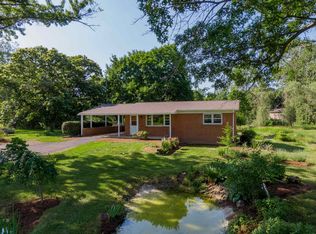
- $559,7003 bd2 ba2.5k sqft3178 Shen Lake Dr, Harrisonburg, VA 22801Off Market
- $--0.528 Acres3125 Shen Lake, Harrisonburg, VA 22801Off Market
- $367,4003 bd2 ba1.5k sqft3086 Shen Lake Dr, Harrisonburg, VA 22801Off Market
- $746,5005 bd4 ba2.6k sqft4124 Traveler Rd, Harrisonburg, VA 22801Off Market
- $507,5003 bd3 ba1.6k sqft3192 Shen Lake Dr, Harrisonburg, VA 22801Off Market
Nearby schools
GreatSchools rating
- 8/10Peak View Elementary SchoolGrades: PK-5Distance: 2.8 mi
- 6/10Montevideo Middle SchoolGrades: 6-8Distance: 4.2 mi
- 7/10Spotswood High SchoolGrades: 9-12Distance: 4.8 mi
Schools provided by the listing agent
- Elementary: Peak View
- Middle: Montevideo
- High: Spotswood
- District: Rockingham County Public Schools
Source: Bright MLS. This data may not be complete. We recommend contacting the local school district to confirm school assignments for this home.


Get pre-qualified for a loan
At Zillow Home Loans, we can pre-qualify you in as little as 5 minutes with no impact to your credit score.An equal housing lender. NMLS #10287.
Sell for more on Zillow
Get a Zillow Showcase℠ listing at no additional cost and you could sell for .
$498,300
2% more
+$9,966
With Zillow Showcase(estimated)
$508,266
- Virginia
- Rockingham County
- Harrisonburg
- 22801
- 3130 Shen Lake Dr
Nearby cities
Nearby neighborhoods
Nearby zip codes
Other Harrisonburg Topics
