Skip main navigation
Sold for $775,000
  • $775,000

    3130 Spanish Moss Way, The Villages, FL 32163

    3beds
    1,983sqft
    Single Family Residence
    Built in 2017
    7,200 Square Feet Lot
    $793,100 Zestimate®
    $391/sqft
    $4,069 Estimated rent

    Home value

    $793,100

    $753,000 - $833,000

    $4,069/mo

    Zestimate® history
    Loading
    Loading...

    Owner options

    List your home for rent

    $4,069/mo

    Rent Zestimate®

    Find your next renter with Zillow Rental Manager. Plus, with online applications, you can quickly screen prospective tenants – for free.

    Learn more

    $4,069/mo

    Rent Zestimate®

    Refinance and save

    $4,843/mo

    Est. payment

    Refinancing to a lower rate could help reduce your monthly payments and save thousands over the life of the loan.

    See today's rates

    $4,843/mo

    Est. payment

    Explore your selling options

    Work with a Zillow partner agent

    Leverage their expertise and Zillow's premium Showcase listings to get your home seen by more buyers.

    Get started

    List with your own agent

    Get your home in front of millions of buyers by listing it on Zillow.

    Learn how to do it

    Sell it yourself

    Take full control of how buyers see your home on Zillow by listing For Sale by Owner (FSBO).

    List your home

    What's special

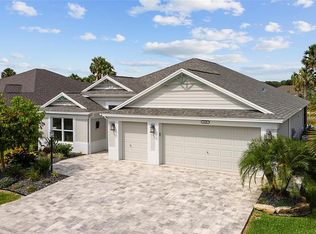
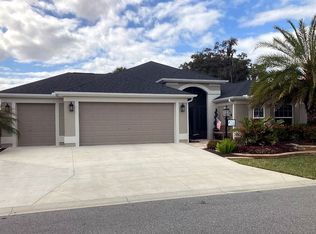
    POOL & POND Views! This GOURGEOUS, 3 bed 3 bath home with a stretched garage & golf cart garage located in the Village of Fenney is a must see! This Mossy Oak floorplan has enhancements galore! Plantation shutters throughout, crown molding, custom closets and did I mention the 2nd bedroom is stretched by 6 feet and the closet by 3 feet? A dedicated circuit for an additional refrigerator or freezer has been installed in the garage, upgraded lighting, ceiling fans, and much more. The Lanai has been stretched 4'4" and a 5-ton heat pump was installed for the pool, zipper track sunshades, and privacy walls were constructed, all for your enjoyment in and around your private pool, this massive pool deck is approximately 21' by 41' with the pool measuring approximately 12' by 24' and for protection, the pool is alarmed and lanai is fully enclosed with a birdcage. This kitchen has stainless steel appliances, natural gas 5-burner stove and the kitchen has recently had a face-lift with the cabinetry being painted, subway tile backsplash installed and molding installed on the kitchen island. As you approach the home, you will see enhanced landscaping with several mature palm trees and stacked stone was added to the front of the home for additional curb appeal, the lawn has an irrigation system with solar sync sensors. There is much more to see, and given you'll be the 2nd owner, the remainder of The Villages 10-year structural warranty automatically transfers with the sale and the 30-year architectural warranty transfers for a nominal fee. This view, pool, & home won't be on the market long! Call today for your private showing.
    Originating MLS: Lake and Sumter

    Facts & features

    Interior

    Bedrooms & bathrooms
    • Bedrooms: 3
    • Bathrooms: 3
    • Full bathrooms: 3
    Appliances
    • Included: Dishwasher, Dryer, Garbage disposal, Microwave, Range / Oven, Refrigerator, Washer
    • Laundry: Inside
    Features
    • Ceiling Fans(s), Open Floorplan, Stone Counters, Crown Molding, Window Treatments, Tray Ceiling(s)
    • Flooring: Linoleum / Vinyl
    • Windows: Shutters
    • Basement: None
    Interior area
    • Structure area source: Public Records
    • Total interior livable area: 1,983 sqft

    Property

    Parking
    • Total spaces: 2
    • Parking features: Garage - Attached
    Features
    • Levels: One
    • Exterior features: Cement / Concrete
    • Pool features: In Ground, Screen Enclosure, Lighting, Fiberglass, Pool Alarm
    Lot
    • Size: 7,200 Square Feet
    Details
    • Parcel number: G32A066
    • Zoning: RES

    Construction

    Type & style
    • Home type: SingleFamily
    • Property subtype: Single Family Residence
    Condition
    • Year built: 2017

    Utilities & green energy

    • Sewer: Public Sewer
    • Water: Public
    • Utilities for property: Electricity Connected, Natural Gas Connected, Public, Cable Connected

    Community & HOA

    Community
    • Subdivision: VILLAGE/FENNEY UN 1
    Location
    • Region: The Villages

    Financial & listing details

    • Price per square foot: $391/sqft
    • Tax assessed value: $642,140
    • Annual tax amount: $10,676
    • Ownership: Fee Simple

    Price history

    DateEventPrice
    1/11/2024Sold$775,000+13.6%$391/sqft
    Source: Public Record Report a problem
    5/28/2021Sold$682,000-2.6%$344/sqft
    Source: Public Record Report a problem
    3/11/2021Pending sale$699,900$353/sqft
    Source: Stellar MLS #G5038939 Report a problem
    2/20/2021Listed for sale$699,900+58%$353/sqft
    Source: Stellar MLS #G5038939 Report a problem
    4/17/2018Sold$442,932$223/sqft
    Source: Public Record Report a problem

    Public tax history

    YearProperty taxesTax assessment
    2025$10,676 -2.4%$642,140 +4%
    2024$10,935 +24.9%$617,560 +23%
    2023$8,755 +1.4%$502,230 +3%
    2022$8,633 +9%$487,610 +37.1%
    2021$7,917 +2.1%$355,740 +7.7%
    2020$7,756 $330,170 -0.4%
    2019$7,756 -1.8%$331,510 -0.8%
    2018$7,894 +9.6%$334,190 +6651.3%
    2017$7,201 $4,950
    Find assessor info on the county website

    Neighborhood: 32163

    Nearby schools

    GreatSchools rating
    Get a cash offer in 3 minutes
    Find out how much your home could sell for in as little as 3 minutes with a no-obligation cash offer.
    Estimated market value
    $793,100
    Get a cash offer in 3 minutes
    Find out how much your home could sell for in as little as 3 minutes with a no-obligation cash offer.
    Estimated market value
    $793,100