Welcome to this beautifully maintained multi-level split in the sought-after Dallastown School District! This home boasts numerous updates, including a remodeled kitchen and baths, a newer roof and newer HVAC system for peace of mind. Step inside to the main level where you’ll find an updated kitchen featuring granite countertops, subway tile backsplash, stainless steel appliances, and gas cooking. Easy care flooring in kitchen, living and dining room! The dining area and living room are beautifully done with wainscoting and living room offers a brick fireplace. Upstairs, the spacious primary suite offers its own private bath, while two additional bedrooms and a full hall bath complete the level. The first lower level is a showstopper with its stunning stone fireplace, laundry center, and convenient half bath. From the family room, step out to the huge screened-in porch—perfect for year-round entertaining. Head down another level to discover a fabulous rec room that’s ready for football season and game day gatherings, along with extra storage and a workshop. Outside, enjoy a two-car garage and a huge backyard ideal for kids, pets, and endless family fun. All this is set in a wonderful, established neighborhood close to shopping, restaurants, and with easy access to Routes 83 and 30.
Sold for $329,900
$329,900
3130 Starlight Dr, York, PA 17402
3beds
2,424sqft
Single Family Residence
Built in 1977
0.33 Acres Lot
$356,600 Zestimate®
$136/sqft
$2,681 Estimated rent
Home value
$356,600
$332,000 - $382,000
$2,681/mo
Zestimate® history
Owner options
List your home for rent
$2,681/mo
Rent Zestimate®
Find your next renter with Zillow Rental Manager. Plus, with online applications, you can quickly screen prospective tenants – for free.
$2,681/mo
Rent Zestimate®
Refinance and save
$2,354/mo
Est. payment
Refinancing to a lower rate could help reduce your monthly payments and save thousands over the life of the loan.
$2,354/mo
Est. payment
Explore your selling options
Work with a Zillow partner agent
Leverage their expertise and Zillow's premium Showcase listings to get your home seen by more buyers.
Get startedList with your own agent
Get your home in front of millions of buyers by listing it on Zillow.
Learn how to do itSell it yourself
Take full control of how buyers see your home on Zillow by listing For Sale by Owner (FSBO).
List your homeWhat's special
Brick fireplaceHuge backyardNewer roofFabulous rec roomLaundry centerRemodeled kitchenSubway tile backsplash
Zillow last checked:
Listing updated:
Listed by:
Jim Powers 717-417-4111,
Berkshire Hathaway HomeServices Homesale Realty,
Co-Listing Agent: Brahmii Lagrutta-Marcano 717-814-0317,
Berkshire Hathaway HomeServices Homesale Realty
Bought with:
Angela Card, RS280508
RE/MAX Components
Source: Bright MLS,MLS#: PAYK2089222
Facts & features
Interior
Bedrooms & bathrooms
- Bedrooms: 3
- Bathrooms: 3
- Full bathrooms: 2
- 1/2 bathrooms: 1
Rooms
- Room types: Living Room, Dining Room, Primary Bedroom, Bedroom 2, Bedroom 3, Kitchen, Family Room, Sun/Florida Room, Laundry, Recreation Room, Workshop, Primary Bathroom, Full Bath, Half Bath
Primary bedroom
- Features: Walk-In Closet(s), Bathroom - Walk-In Shower, Attic - Access Panel, Flooring - Engineered Wood
- Level: Upper
- Area: 252 Square Feet
- Dimensions: 18 x 14
Bedroom 2
- Features: Ceiling Fan(s), Flooring - Engineered Wood
- Level: Upper
- Area: 180 Square Feet
- Dimensions: 12 x 15
Bedroom 3
- Features: Ceiling Fan(s), Flooring - Engineered Wood
- Level: Upper
- Area: 210 Square Feet
- Dimensions: 15 x 14
Primary bathroom
- Level: Upper
- Area: 64 Square Feet
- Dimensions: 8 x 8
Dining room
- Features: Lighting - Pendants
- Level: Main
- Area: 154 Square Feet
- Dimensions: 11 x 14
Family room
- Features: Ceiling Fan(s), Fireplace - Wood Burning, Flooring - Laminated, Flooring - Laminate Plank
- Level: Lower
- Area: 280 Square Feet
- Dimensions: 20 x 14
Other
- Features: Bathroom - Tub Shower, Flooring - Luxury Vinyl Tile
- Level: Upper
- Area: 56 Square Feet
- Dimensions: 8 x 7
Half bath
- Level: Lower
- Area: 16 Square Feet
- Dimensions: 4 x 4
Kitchen
- Features: Granite Counters, Kitchen - Gas Cooking, Flooring - Luxury Vinyl Plank
- Level: Main
- Area: 168 Square Feet
- Dimensions: 12 x 14
Laundry
- Level: Lower
- Area: 24 Square Feet
- Dimensions: 4 x 6
Living room
- Features: Fireplace - Other
- Level: Main
- Area: 221 Square Feet
- Dimensions: 17 x 13
Recreation room
- Features: Flooring - Concrete
- Level: Lower
- Area: 448 Square Feet
- Dimensions: 16 x 28
Other
- Features: Ceiling Fan(s), Flooring - Luxury Vinyl Plank
- Level: Lower
- Area: 288 Square Feet
- Dimensions: 24 x 12
Workshop
- Features: Flooring - Concrete
- Level: Lower
- Area: 280 Square Feet
- Dimensions: 10 x 28
Heating
- Forced Air, Natural Gas
Cooling
- Central Air, Electric
Appliances
- Included: Dishwasher, Microwave, Oven/Range - Gas, Refrigerator, Stainless Steel Appliance(s), Gas Water Heater
- Laundry: Lower Level, Laundry Room
Features
- Eat-in Kitchen, Formal/Separate Dining Room, Attic, Bathroom - Tub Shower, Bathroom - Walk-In Shower, Ceiling Fan(s), Open Floorplan, Primary Bath(s), Upgraded Countertops, Wainscotting, Walk-In Closet(s)
- Flooring: Concrete, Hardwood, Laminate, Luxury Vinyl, Vinyl, Wood
- Doors: Storm Door(s)
- Windows: Storm Window(s)
- Basement: Full,Concrete
- Number of fireplaces: 2
- Fireplace features: Wood Burning
Interior area
- Total structure area: 2,424
- Total interior livable area: 2,424 sqft
- Finished area above ground: 1,616
- Finished area below ground: 808
Property
Parking
- Total spaces: 2
- Parking features: Garage Faces Front, Garage Door Opener, Attached
- Attached garage spaces: 2
Accessibility
- Accessibility features: None
Features
- Levels: Multi/Split,Three and One Half
- Stories: 3.5
- Patio & porch: Porch
- Pool features: None
- Frontage length: Road Frontage: 90
Lot
- Size: 0.33 Acres
- Features: Other, Cleared, Front Yard, Landscaped, Level, Rear Yard, SideYard(s), Sloped
Details
- Additional structures: Above Grade, Below Grade
- Parcel number: 54000160061A000000
- Zoning: RESIDENTIAL
- Special conditions: Standard
Construction
Type & style
- Home type: SingleFamily
- Architectural style: Colonial
- Property subtype: Single Family Residence
Materials
- Stick Built, Aluminum Siding, Brick
- Foundation: Block
- Roof: Architectural Shingle
Condition
- Very Good
- New construction: No
- Year built: 1977
Utilities & green energy
- Sewer: Public Sewer
- Water: Public
- Utilities for property: Underground Utilities
Community & HOA
Community
- Subdivision: Starview Heights
HOA
- Has HOA: No
Location
- Region: York
- Municipality: YORK TWP
Financial & listing details
- Price per square foot: $136/sqft
- Tax assessed value: $164,040
- Annual tax amount: $5,548
- Date on market: 9/5/2025
- Listing agreement: Exclusive Agency
- Listing terms: Conventional,Cash
- Inclusions: All Kitchen Appliances
- Exclusions: Washer, Dryer
- Ownership: Fee Simple
Price history
| Date | Event | Price |
|---|---|---|
| 10/3/2025 | Sold | $329,900-2.9%$136/sqft |
Source:  Bright MLS #PAYK2089222 Report a problem Bright MLS #PAYK2089222 Report a problem | ||
| 9/14/2025 | Pending sale | $339,900$140/sqft |
Source: Bright MLS #PAYK2089222 Report a problem | ||
| 9/5/2025 | Listed for sale | $339,900+116.5%$140/sqft |
Source: Bright MLS #PAYK2089222 Report a problem | ||
| 2/11/2003 | Sold | $157,000$65/sqft |
Source: Public Record Report a problem | ||
| 9/16/2002 | Sold | $157,000$65/sqft |
Source: Public Record Report a problem | ||
Public tax history
| Year | Property taxes | Tax assessment |
|---|---|---|
| 2026 | $5,631 0% | $164,040 |
| 2025 | $5,631 +0.4% | $164,040 |
| 2024 | $5,610 | $164,040 |
| 2023 | $5,610 +9.7% | $164,040 |
| 2022 | $5,113 -2.9% | $164,040 |
| 2021 | $5,264 +3% | $164,040 |
| 2020 | $5,113 +0.3% | $164,040 |
| 2019 | $5,097 +0.7% | $164,040 |
| 2018 | $5,062 +385.2% | $164,040 |
| 2017 | $1,043 | $164,040 |
| 2016 | -- | $164,040 |
| 2015 | -- | $164,040 |
| 2014 | -- | $164,040 |
| 2013 | -- | $164,040 |
| 2012 | -- | $164,040 |
| 2011 | -- | $164,040 |
| 2010 | -- | $164,040 |
| 2009 | -- | $164,040 |
| 2008 | -- | $164,040 |
| 2007 | -- | $164,040 |
| 2006 | -- | $164,040 +16.8% |
| 2005 | -- | $140,460 |
| 2004 | -- | $140,460 |
| 2003 | -- | $140,460 |
| 2002 | -- | $140,460 |
| 2000 | -- | $140,460 |
| 1999 | -- | $140,460 |
Find assessor info on the county website
Neighborhood: 17402
Nearby homes
- $375,0004 bd3 ba2.2k sqft3140 Starlight Dr, York, PA 17402Sold
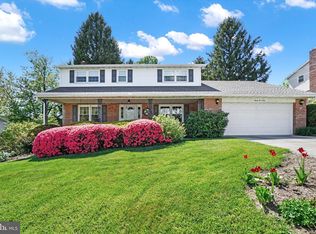
- $357,3003 bd2 ba2.4k sqft3124 Starlight Dr, York, PA 17402Off Market
- $384,0004 bd3 ba2.5k sqft3150 Starlight Dr, York, PA 17402Off Market
- $417,4003 bd3 ba2.5k sqft3131 Starlight Dr, York, PA 17402Off Market
- $392,0003 bd2 ba2.3k sqft3120 Starlight Dr, York, PA 17402Off Market
- $441,0004 bd2 ba2.4k sqft3141 Starlight Dr, York, PA 17402Off Market
- $400,2004 bd3 ba2.2k sqft3121 Starlight Dr, York, PA 17402Off Market
- $368,2003 bd3 ba2.4k sqft3160 Starlight Dr, York, PA 17402Off Market
Nearby schools
GreatSchools rating
- 6/10Ore Valley El SchoolGrades: K-3Distance: 1.6 mi
- 6/10Dallastown Area Middle SchoolGrades: 7-8Distance: 4.1 mi
- 7/10Dallastown Area Senior High SchoolGrades: 9-12Distance: 4.1 mi
Schools provided by the listing agent
- Middle: Dallastown Area
- High: Dallastown Area
- District: Dallastown Area
Source: Bright MLS. This data may not be complete. We recommend contacting the local school district to confirm school assignments for this home.
Sell for more on Zillow
Get a Zillow Showcase℠ listing at no additional cost and you could sell for .
$356,600
2% more
+$7,132
With Zillow Showcase(estimated)
$363,732
Sell for more on Zillow
Get a Zillow Showcase℠ listing at no additional cost and you could sell for .
$356,600
2% more
+$7,132
With Zillow Showcase(estimated)
$363,732
- Pennsylvania
- York County
- York
- 17402
- 3130 Starlight Dr
