Skip main navigation
Under contractErrorPrice cut: $4.9K (6/26)
$505,000
4beds
2,495sqft

3130 Stonegate Dr, Maumee, OH 43537

4beds
2,495sqft
Single family residence
Built in 1999
0.46 Acres
3 Garage spaces
$202 price/sqft

What's special

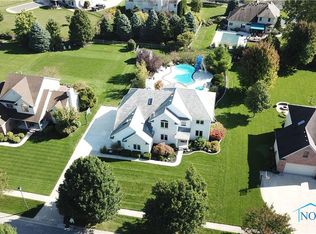
Welcome to this beautifully maintained four bedroom, three and a half bath home offering nearly 2500 square feet of thoughtfully designed living space. Situated on a spacious nearly half acre lot, this home blends a functional layout with meaningful updates and inviting indoor and outdoor living. From the moment you step ...

83 days
|
2,331
|
48
|

Likely to sell faster than

Source: NORIS,MLS#: 10006979
Travel times

Foyer

Living Room

Dining Room

Kitchen

Primary Bedroom

Bedroom

Office

Zillow last checked:

Listing updated:

Listed by:

Natalie M Pohorecki 419-973-5023,

The Danberry Co

Source: NORIS,MLS#: 10006979

Facts & features

Interior

Bedrooms & bathrooms
  • Bedrooms: 4
  • Bathrooms: 4
  • Full bathrooms: 3
  • 1/2 bathrooms: 1
Bedroom 2
  • Level: Upper
  • Dimensions: 11 x 15
Bedroom 3
  • Features: Ceiling Fan(s)
  • Level: Upper
  • Dimensions: 14 x 14
Bedroom 4
  • Features: Ceiling Fan(s)
  • Level: Upper
  • Dimensions: 11 x 15
Other
  • Level: Main
  • Dimensions: 13 x 14
Dining room
  • Level: Main
  • Dimensions: 11 x 12
Other
  • Level: Main
  • Dimensions: 5 x 5
Kitchen
  • Features: Kitchen Island, Pantry
  • Level: Main
  • Dimensions: 18 x 11
Laundry
  • Level: Main
  • Dimensions: 5 x 6
Living room
  • Features: Fireplace, Vaulted Ceiling(s)
  • Level: Main
  • Dimensions: 20 x 18
Office
  • Features: Tray Ceiling(s)
  • Level: Main
  • Dimensions: 11 x 13
Heating
  • Forced Air
Cooling
  • Ceiling Fan(s), Central Air
Appliances
  • Included: Dishwasher, Dryer, Refrigerator, Washer
  • Laundry: Main Level
Features
  • Ceiling Fan(s), Eat-in Kitchen, Entrance Foyer, Pantry, Primary Bathroom, Separate Shower, Vaulted Ceiling(s), Walk-In Closet(s)
  • Flooring: Carpet, Luxury Vinyl
  • Doors: Storm Door(s)
  • Basement: Finished,Full,Sump Pump
  • Number of fireplaces: 1
  • Fireplace features: Gas
  • Common walls with other units/homes: No Common Walls
Interior area
  • Total structure area: 2,495
  • Total interior livable area: 2,495 sqft
  • Finished area below ground: 1,644
Video & virtual tour

Property

Parking
  • Total spaces: 3
  • Parking features: On Street, Attached Garage, Driveway, Garage Door Opener
  • Garage spaces: 3
  • Has uncovered spaces: Yes
Features
  • Exterior features: Private Yard
  • Has private pool: Yes
  • Pool features: Heated, In Ground, Salt Water
  • Fencing: Split Rail
Lot
  • Size: 0.46 Acres
  • Dimensions: 126 FF
Details
  • Parcel number: 3886891
  • Other equipment: DC Well Pump

Construction

Type & style
  • Home type: SingleFamily
  • Architectural style: Traditional
  • Property subtype: Single Family Residence
Materials
  • Brick, Wood Siding
  • Roof: Shingle
Condition
  • New construction: No
  • Year built: 1999

Utilities & green energy

  • Electric: 200+ Amp Service
  • Sewer: Public Sewer
  • Water: Public
  • Utilities for property: Cable Available, Electricity Connected, Natural Gas Connected, Sewer Available, Sewer Connected, Water Available, Water Connected

Community & HOA

Community
  • Subdivision: Stonegate
HOA
  • Has HOA: No
Location
  • Region: Maumee

Financial & listing details

  • Price per square foot: $202/sqft
  • Tax assessed value: $500,300
  • Annual tax amount: $9,399
  • Date on market: 5/4/2026
  • Listing terms: Cash,Conventional,FHA,VA Loan
  • Electric utility on property: Yes
  • Road surface type: Paved

Price history

DateEventPrice
7/18/2026Contingent$505,000$202/sqft
Source: NORIS #10006979 Report a problem
6/26/2026Price change$505,000-1%$202/sqft
Source: NORIS #10006979 Report a problem
5/28/2026Price change$509,900-1%$204/sqft
Source: NORIS #10006979 Report a problem
5/4/2026Listed for sale$515,000+17%$206/sqft
Source: NORIS #10006979 Report a problem
2/16/2022Sold$440,000+2.3%$176/sqft
Source: NORIS #6081329 Report a problem
1/25/2022Pending sale$429,900$172/sqft
Source: Danberry Realtors #6081329 Report a problem
1/24/2022Contingent$429,900$172/sqft
Source: NORIS #6081329 Report a problem
1/21/2022Listed for sale$429,900+56.9%$172/sqft
Source: NORIS #6081329 Report a problem
10/22/2012Sold$274,000+9.6%$110/sqft
Source: Public Record Report a problem
11/22/1999Sold$250,000+496.7%$100/sqft
Source: Public Record Report a problem
1/19/1999Sold$41,900$17/sqft
Source: Public Record Report a problem

Public tax history

YearProperty taxesTax assessment
2025$9,399 +3.9%$175,105
2024$9,050 +38.7%$175,105 +57%
2023$6,524 -0.5%$111,545
2022$6,556 +2%$111,545
2021$6,425 -1.5%$111,545 +9.7%
2020$6,523 +2.9%$101,710
2019$6,341 +0.4%$101,710
2018$6,312 -0.5%$101,710 +6%
2017$6,345 +1%$95,970 -65%
2016$6,284 +4.3%$274,200
2015$6,025 +4.5%$274,200 +194.3%
2014$5,767 $93,180
2013$5,767 +12.7%$93,180
2012$5,115 -2.5%$93,180 -7%
2011$5,249 +2.1%$100,240
2010$5,141 +1.6%$100,240
2009$5,061 -3.9%$100,240 -9%
2008$5,264 +4.5%$110,150
2007$5,037 -0.2%$110,150
2006$5,047 +24.3%$110,150 +20.3%
2004$4,059 +1.6%$91,560
2003$3,995 +14%$91,560 +9%
2002$3,505 +6.3%$84,000
2001$3,297 -55.9%$84,000
2000$7,468 $84,000

Find assessor info on the county website

Monthly payment

Est. payment
$3,240/mo
Principal & interest
$2529
Property taxes
$711
More affordability toolsChevron Right

Estimated market value

Not available

Estimated sales range

Not available

Not available

Climate risks

Explore flood, wildfire, and other predictive climate risk information for this property on First Street®️.

Neighborhood: 43537

Nearby schools

Monclova Elementary School
Grades K-41.9 miles
8/10
GreatSchools® Rating
Test Score Rating
10/10
Student Progress Rating
4/10
Anthony Wayne Junior High School
Grades 7-84.8 miles
8/10
GreatSchools® Rating
Test Score Rating
10/10
Student Progress Rating
4/10
Anthony Wayne High School
Grades 9-124.6 miles
7/10
GreatSchools® Rating
Test Score Rating
8/10
College Readiness Rating
9/10
Student Progress Rating
4/10