One or more photo(s) has been virtually staged. PERFECT FAMILY HOME IN SOUGHT-AFTER EAST LAKE CORRIDOR-TARPON WOODS! Welcome to this exceptional two-story pool home located in the highly desirable Tarpon Woods community in Palm Harbor! Situated in the coveted Eastlake corridor, this residence offers an ideal combination of comfort, space and convenience-perfect for entertaining and everyday living. Step inside to soaring vaulted ceilings and an abundance of natural light. The inviting living room features a cozy fireplace and flows seamlessly into the formal dining room. The well-appointed kitchen boasts wood cabinetry, granite countertops, stainless steel appliances, recessed lighting and a breakfast bar, and opens directly to the spacious family room. Highly desirable main-floor primary suite offers convenience and privacy, complete with an en-suite bath. Upstairs, you will find additional bedrooms, a full bath with skylight, and a spacious loft-ideal for a home office, study nook, or reading lounge. Step outside onto the second-floor deck to enjoy evening breezes and peaceful star-filled skies. Outside, enjoy Florida living at its best in the screened-in pool area, featuring paver decking and tranquil wooded views offering shade and privacy. The oversized three-car garage provides abundant storage space-including room for golf cart to access nearby Tarpon Woods Golf Club. Additonal highlights include: Newer HVAC (2023), Screened-in pool with pavers, Wooded backdrop for privacy, Deck access from upstairs hallway and bedroom, Ideal East Lake location near golf, shopping, dining & top schools Don't miss your chance to own this beautiful home in one of Palm Harbor's most desirable areas-schedule your private showing today.
Sold for $550,000
$550,000
3130 TARPON WOODS BOULEVARD, PALM HARBOR, FL 34685
4beds
2,060sqft
Single Family Residence
Built in 1987
0.47 Acres Lot
$544,800 Zestimate®
$267/sqft
$3,851 Estimated rent
Home value
$544,800
$496,000 - $599,000
$3,851/mo
Zestimate® history
Owner options
List your home for rent
$3,851/mo
Rent Zestimate®
Find your next renter with Zillow Rental Manager. Plus, with online applications, you can quickly screen prospective tenants – for free.
$3,851/mo
Rent Zestimate®
Refinance and save
$3,812/mo
Est. payment
Refinancing to a lower rate could help reduce your monthly payments and save thousands over the life of the loan.
$3,812/mo
Est. payment
Explore your selling options
Work with a Zillow partner agent
Leverage their expertise and Zillow's premium Showcase listings to get your home seen by more buyers.
Get startedList with your own agent
Get your home in front of millions of buyers by listing it on Zillow.
Learn how to do itSell it yourself
Take full control of how buyers see your home on Zillow by listing For Sale by Owner (FSBO).
List your homeWhat's special
Screened-in pool areaCozy fireplaceSpacious loftAdditional bedroomsBreakfast barGranite countertopsEn-suite bath
Zillow last checked:
Listing updated:
Listed by:
Denis Romero, PA 727-239-2860,
COLDWELL BANKER REALTY 727-781-3700
Bought with:
Chris Webster, 3427340
DALTON WADE INC
Source: Stellar MLS,MLS#: TB8416881 Originating MLS: Suncoast Tampa
Originating MLS: Suncoast Tampa
Facts & features
Interior
Bedrooms & bathrooms
- Bedrooms: 4
- Bathrooms: 3
- Full bathrooms: 2
- 1/2 bathrooms: 1
Rooms
- Room types: Family Room, Loft
Primary bedroom
- Features: Ceiling Fan(s), Dual Closets
- Level: First
- Area: 184.5 Square Feet
- Dimensions: 15x12.3
Bedroom 1
- Features: Ceiling Fan(s), Built-in Closet
- Level: Second
- Area: 143.38 Square Feet
- Dimensions: 10.7x13.4
Bedroom 3
- Features: Ceiling Fan(s), Built-in Closet
- Level: Second
- Area: 151.2 Square Feet
- Dimensions: 11.2x13.5
Bedroom 4
- Features: Ceiling Fan(s), Built-in Closet
- Level: Second
- Area: 153.68 Square Feet
- Dimensions: 11.3x13.6
Primary bathroom
- Features: Dual Sinks, En Suite Bathroom, Garden Bath, Sunken Shower, Tub with Separate Shower Stall
- Level: First
- Area: 62.88 Square Feet
- Dimensions: 4.11x15.3
Bathroom 2
- Features: Single Vanity, Tub With Shower, Window/Skylight in Bath
- Level: Second
- Area: 33.29 Square Feet
- Dimensions: 8.1x4.11
Bathroom 3
- Features: Single Vanity
- Level: First
- Area: 15.81 Square Feet
- Dimensions: 3.1x5.1
Dining room
- Level: First
- Area: 113 Square Feet
- Dimensions: 11.3x10
Family room
- Features: Ceiling Fan(s)
- Level: First
- Area: 233.64 Square Feet
- Dimensions: 17.7x13.2
Kitchen
- Level: First
- Area: 157.44 Square Feet
- Dimensions: 12.8x12.3
Living room
- Level: First
- Area: 246.05 Square Feet
- Dimensions: 18.5x13.3
Heating
- Central, Electric
Cooling
- Central Air
Appliances
- Included: Dishwasher, Dryer, Electric Water Heater, Microwave, Range, Refrigerator, Washer
- Laundry: Inside, Laundry Room
Features
- Cathedral Ceiling(s), Ceiling Fan(s), Central Vacuum, Kitchen/Family Room Combo, Living Room/Dining Room Combo, Primary Bedroom Main Floor, Solid Wood Cabinets, Stone Counters, Thermostat
- Flooring: Carpet, Tile
- Doors: Sliding Doors
- Windows: Aluminum Frames, Skylight(s)
- Has fireplace: Yes
- Fireplace features: Electric
Interior area
- Total structure area: 3,068
- Total interior livable area: 2,060 sqft
Property
Parking
- Total spaces: 3
- Parking features: Driveway, Garage Door Opener, Golf Cart Garage
- Attached garage spaces: 3
- Has uncovered spaces: Yes
Features
- Levels: Two
- Stories: 2
- Patio & porch: Patio, Screened
- Exterior features: Balcony, Rain Gutters, Sidewalk
- Has private pool: Yes
- Pool features: Gunite, In Ground, Lighting, Screen Enclosure
- Has view: Yes
- View description: Pool
Lot
- Size: 0.47 Acres
- Dimensions: 179 x 119
- Features: City Lot, Near Golf Course, Sidewalk
- Residential vegetation: Mature Landscaping, Oak Trees
Details
- Parcel number: 342716900130000980
- Zoning: RPD-5
- Special conditions: None
Construction
Type & style
- Home type: SingleFamily
- Architectural style: Florida
- Property subtype: Single Family Residence
Materials
- Block, Stucco, Wood Siding
- Foundation: Slab
- Roof: Shingle
Condition
- New construction: No
- Year built: 1987
Utilities & green energy
- Sewer: Public Sewer
- Water: Public
- Utilities for property: BB/HS Internet Available, Cable Connected, Electricity Connected, Fire Hydrant, Public, Sewer Connected, Water Connected
Community & HOA
Community
- Pet fee: $0 monthly
- Subdivision: TARPON WOODS THIRD ADD
HOA
- Has HOA: No
Location
- Region: Palm Harbor
Financial & listing details
- Price per square foot: $267/sqft
- Tax assessed value: $512,340
- Annual tax amount: $7,912
- Date on market: 8/21/2025
- Cumulative days on market: 97 days
- Listing terms: Cash,Conventional,FHA,VA Loan
- Ownership: Fee Simple
- Total actual rent: 0
- Electric utility on property: Yes
- Road surface type: Paved
Price history
| Date | Event | Price |
|---|---|---|
| 1/8/2026 | Sold | $550,000-7.4%$267/sqft |
Source:  Stellar MLS #TB8416881 Report a problem Stellar MLS #TB8416881 Report a problem | ||
| 11/26/2025 | Pending sale | $594,000$288/sqft |
Source: Stellar MLS #TB8416881 Report a problem | ||
| 11/11/2025 | Price change | $594,000-5%$288/sqft |
Source: Stellar MLS #TB8416881 Report a problem | ||
| 8/21/2025 | Listed for sale | $625,000+62.3%$303/sqft |
Source: Stellar MLS #TB8416881 Report a problem | ||
| 3/23/2018 | Sold | $385,000-3.7%$187/sqft |
Source: Public Record Report a problem | ||
| 3/2/2018 | Pending sale | $399,900$194/sqft |
Source: Premier Sotheby's International Realty #U7848296 Report a problem | ||
| 2/21/2018 | Listed for sale | $399,900$194/sqft |
Source: PREMIER SOTHEBYS INTL REALTY #U7848296 Report a problem | ||
Public tax history
| Year | Property taxes | Tax assessment |
|---|---|---|
| 2025 | $8,347 +5.5% | $494,335 +2.9% |
| 2024 | $7,912 +1.6% | $480,403 +3% |
| 2023 | $7,790 +2.7% | $466,411 +3% |
| 2022 | $7,586 +14.8% | $452,826 +33.2% |
| 2021 | $6,610 +8.7% | $339,942 +10% |
| 2020 | $6,082 -3.9% | $309,038 -3.1% |
| 2019 | $6,326 | $318,857 +69% |
| 2018 | $6,326 +108.8% | $188,672 +2.1% |
| 2017 | $3,029 +1.9% | $184,791 +2.1% |
| 2016 | $2,972 -1.5% | $180,990 +0.7% |
| 2015 | $3,018 +0.8% | $179,732 +0.8% |
| 2014 | $2,995 +1.2% | $178,306 +1.5% |
| 2013 | $2,960 +6.7% | $175,671 +1.7% |
| 2012 | $2,774 | $172,735 +3% |
| 2011 | -- | $167,704 +1.5% |
| 2010 | -- | $165,226 +2.7% |
| 2009 | -- | $160,882 +0.1% |
| 2008 | $2,407 | $160,721 +3% |
| 2007 | -- | $156,040 -33.8% |
| 2005 | -- | $235,700 +7.7% |
| 2004 | $2,574 +2% | $218,800 +4.5% |
| 2003 | $2,525 +6.6% | $209,400 +12.2% |
| 2002 | $2,369 | $186,700 +19.2% |
| 2001 | $2,369 +5.4% | $156,600 +4% |
| 2000 | $2,247 | $150,600 |
Find assessor info on the county website
Neighborhood: 34685
Nearby homes
- $752,8004 bd3 ba3k sqft3152 Tarpon Woods Blvd, Palm Harbor, FL 34685Off Market
- $781,1003 bd4 ba3k sqft3131 Tarpon Woods Blvd, Palm Harbor, FL 34685Off Market
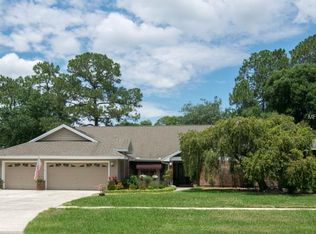
- $756,000-- bd-- ba-- sqftTurtle Creek Trl, Oldsmar, FL 34677Off Market
- $627,4004 bd2 ba2.2k sqft3153 Tarpon Woods Blvd, Palm Harbor, FL 34685Off Market

- $1,018,9005 bd3 ba3.6k sqft4946 Turtle Creek Trl, Oldsmar, FL 34677Off Market
- $645,100-- bd2 ba2.2k sqft3109 Tarpon Woods Blvd, Palm Harbor, FL 34685Off Market
- $568,600-- bd3 ba2k sqft2300 Violet Pl, Palm Harbor, FL 34685Off Market
- $1,346,3005 bd3 ba4k sqft4957 Turtle Creek Trl, Oldsmar, FL 34677Off Market
Nearby schools
GreatSchools rating
- 9/10Cypress Woods Elementary SchoolGrades: PK-5Distance: 1.9 mi
- 7/10Joseph L. Carwise Middle SchoolGrades: 6-8Distance: 2.2 mi
- 7/10East Lake High SchoolGrades: PK,9-12Distance: 2.9 mi
Schools provided by the listing agent
- Elementary: Cypress Woods Elementary-PN
- Middle: Carwise Middle-PN
- High: East Lake High-PN
Source: Stellar MLS. This data may not be complete. We recommend contacting the local school district to confirm school assignments for this home.
Get a cash offer in 3 minutes
Find out how much your home could sell for in as little as 3 minutes with a no-obligation cash offer.
Estimated market value
$544,800
Get a cash offer in 3 minutes
Find out how much your home could sell for in as little as 3 minutes with a no-obligation cash offer.
Estimated market value
$544,800
- Florida
- Pinellas County
- Palm Harbor
- 34685
- 3130 TARPON WOODS BOULEVARD
Nearby cities
Nearby zip codes
Other Palm Harbor Topics
