Nestled in the prestigious Santa Rosa Valley, this stunning estate offers nearly 5,000 sq ft of luxurious living space, featuring 6 bedrooms, 6 bathrooms, an office, and a den. Set on a sprawling 8-acre compound, the property includes equestrian amenities, a thriving orchard with over 100 avocado trees, and a variety of fruit trees alongside a vegetable garden. Conveniently located just half a mile from the highly-rated Santa Rosa Technology Magnet School and a mere 45-minute drive to Los Angeles, this home combines accessibility with serene privacy.Ideal for multi-generational living, the residence showcases two spacious primary suites: a serene retreat upstairs and a full-sized suite downstairs, along with a junior suite featuring an ensuite bathroom. The exterior of the home harmonizes modern luxury with self-sufficiency. The back of the property reveals an impressive equestrian facility, complete with two individual stalls, a tack room, storage shed, and direct access to miles of bridle trails. There's also ample space for a large trailer and a dedicated arena. The beautifully landscaped grounds offer an inviting outdoor living area, complete with a pool and spa. The upgraded pool features a mini pebble-tech finish, an ionized freshwater system, and stunning water features, all surrounded by manicured gardens that evoke a luxury resort ambiance.Additionally, a private vineyard with approximately 700 Syrah grape vines adds to the property's charm. For recreation, enjoy the Sport Court suitable for basketball or pickleball, as well as RV access. A family-friendly snake screen surrounds the entire perimeter, ensuring peace of mind.Inside, no detail has been overlooked. The open floor plan is perfect for entertaining, featuring a chef's kitchen with high-end appliances and Quartzite countertops. Milgard casement windows fill the space with natural light, enhancing the mostly single-story layout for ease of living and entertaining.Designed for comfort and security, the estate includes a 25 KW house generator and owned solar panels for the home and pool, complete with individual inverters. A comprehensive surveillance system with DVR and remote access, along with a commercial-grade alarm system, ensures safety and peace of mind.This property embodies the ultimate secluded family oasis in Santa Rosa Valley, offering luxury, comfort, and an array of amenities for a vibrant lifestyle.
Sold for $2,675,000
Listed by: Pinnacle Estate Properties, In • Davis Bartels • Contact: 805-341-6125
Bought with: Rodeo Realty
Tax assessed value
$2,675,000
3130 Vista Grande, Camarillo, CA 93012
6beds
4,826sqft
Single Family Residence
Built in 1988
7.73 Acres Lot
$2,724,200 Zestimate®
$554/sqft
$7,719 Estimated rent
Home value
$2,724,200
$2.48M - $3.02M
$7,719/mo
Zestimate® history
Owner options
List your home for rent
$7,719/mo
Rent Zestimate®
Find your next renter with Zillow Rental Manager. Plus, with online applications, you can quickly screen prospective tenants – for free.
$7,719/mo
Rent Zestimate®
Refinance and save
$16,935/mo
Est. payment
Refinancing to a lower rate could help reduce your monthly payments and save thousands over the life of the loan.
$16,935/mo
Est. payment
Explore your selling options
Work with a Zillow partner agent
Leverage their expertise and Zillow's premium Showcase listings to get your home seen by more buyers.
Get startedList with your own agent
Get your home in front of millions of buyers by listing it on Zillow.
Learn how to do itSell it yourself
Take full control of how buyers see your home on Zillow by listing For Sale by Owner (FSBO).
List your homeWhat's special
Zillow last checked:
Listing updated:
Listed by:
Davis Bartels DRE #01933814 805-341-6125,
Pinnacle Estate Properties, In,
Co-Listing Agent: Jennifer Damiani 818-521-5368,
Pinnacle Estate Properties Inc
Bought with:
Jenna Kaye, DRE #01932772
Rodeo Realty
Jennifer Damiani, DRE #02210998
Pinnacle Estate Properties Inc
Source: CRMLS,MLS#: V1-26738 Originating MLS: California Regional MLS (Ventura & Pasadena-Foothills AORs)
Originating MLS: California Regional MLS (Ventura & Pasadena-Foothills AORs)Facts & features
Interior
Bedrooms & bathrooms
- Bedrooms: 6
- Bathrooms: 6
- Full bathrooms: 6
Rooms
- Room types: Bonus Room, Bedroom, Entry/Foyer, Family Room, Kitchen, Laundry, Library, Living Room, Primary Bathroom, Primary Bedroom, Office, Other, Pantry, Retreat, Utility Room
Primary bedroom
- Features: Primary Suite
Primary bedroom
- Features: Main Level Primary
Bedroom
- Features: Bedroom on Main Level
Bathroom
- Features: Remodeled, Upgraded
Kitchen
- Features: Kitchen Island, Remodeled, Updated Kitchen, Walk-In Pantry
Pantry
- Features: Walk-In Pantry
Heating
- Central, Fireplace(s), Space Heater, See Remarks
Cooling
- Central Air, See Remarks
Appliances
- Included: 6 Burner Stove, Double Oven, Dishwasher, Freezer, Gas Range, Gas Water Heater, Microwave, Refrigerator, Range Hood, Tankless Water Heater, Water Heater
- Laundry: Laundry Room, See Remarks, Upper Level
Features
- Built-in Features, Granite Counters, In-Law Floorplan, Open Floorplan, Pantry, Stone Counters, Recessed Lighting, Wired for Sound, Bedroom on Main Level, Main Level Primary, Multiple Primary Suites, Primary Suite, Utility Room, Walk-In Pantry
- Windows: Double Pane Windows
- Has fireplace: Yes
- Fireplace features: Family Room, Great Room
- Common walls with other units/homes: No Common Walls
Interior area
- Total interior livable area: 4,826 sqft
Property
Parking
- Total spaces: 10
- Parking features: Door-Multi, Driveway, Garage, RV Potential, RV Gated, RV Access/Parking, On Street, See Remarks
- Attached garage spaces: 3
Accessibility
- Accessibility features: Adaptable For Elevator
Features
- Levels: Two
- Stories: 2
- Patio & porch: Rear Porch, Concrete, Covered, Patio, Balcony
- Exterior features: Balcony, Lighting, Rain Gutters, Sport Court
- Has private pool: Yes
- Pool features: Filtered, Heated, In Ground, Pebble, Private, Solar Heat, See Remarks
- Has spa: Yes
- Spa features: Heated, In Ground, Private, Solar Heat
- Fencing: Vinyl
- Has view: Yes
- View description: Mountain(s), Panoramic, Valley
Lot
- Size: 7.73 Acres
- Dimensions: 336,719
- Features: Agricultural, Back Yard, Cul-De-Sac, Front Yard, Horse Property, Lawn, Lot Over 40000 Sqft, Landscaped, Near Park, Orchard(s), Secluded, Sprinkler System, Yard
Details
- Additional structures: Gazebo, Outbuilding, Shed(s), Storage, Workshop, Stable(s)
- Parcel number: 5190061015
- Special conditions: Standard
- Horses can be raised: Yes
- Horse amenities: Riding Trail
Construction
Type & style
- Home type: SingleFamily
- Property subtype: Single Family Residence
Condition
- Updated/Remodeled,Turnkey
- New construction: No
- Year built: 1988
Utilities & green energy
- Sewer: Septic Type Unknown
- Water: Public
- Utilities for property: Sewer Not Available
Green energy
- Energy generation: Solar
Community & HOA
Community
- Features: Horse Trails, Stable(s), Street Lights, Sidewalks, Park
- Security: Prewired, Security System, Closed Circuit Camera(s), Carbon Monoxide Detector(s), Fire Detection System, 24 Hour Security, Smoke Detector(s)
- Subdivision: Bridlewood Estates 4 - 288004
HOA
- Has HOA: Yes
- Amenities included: Horse Trail(s), Management, Recreation Room, Trail(s)
- HOA fee: $133 monthly
- HOA name: Bridlewood
- HOA phone: 805-987-8945
Location
- Region: Camarillo
Financial & listing details
- Price per square foot: $554/sqft
- Tax assessed value: $2,675,000
- Annual tax amount: $29,677
- Date on market: 11/14/2024
- Cumulative days on market: 159 days
- Listing terms: Cash,Conventional,FHA,Fannie Mae,Freddie Mac,Subject To Other,VA Loan
Price history
| Date | Event | Price |
|---|---|---|
| 12/31/2024 | Sold | $2,675,000-7.4%$554/sqft |
Source:  CRMLS #V1-26738 Report a problem CRMLS #V1-26738 Report a problem | ||
| 12/4/2024 | Pending sale | $2,888,888$599/sqft |
Source: CRMLS #V1-26738 Report a problem | ||
| 11/14/2024 | Listed for sale | $2,888,888+151.2%$599/sqft |
Source: CRMLS #V1-26738 Report a problem | ||
| 4/26/2011 | Sold | $1,150,000-4.1%$238/sqft |
Source: Public Record Report a problem | ||
| 4/22/2011 | Pending sale | $1,199,000$248/sqft |
Source: BIRDVIEW Technologies. Inc. #11002170 Report a problem | ||
| 3/6/2011 | Listed for sale | $1,199,000-25.1%$248/sqft |
Source: BIRDVIEW Technologies. Inc. #11002170 Report a problem | ||
| 11/28/2006 | Sold | $1,600,000+137%$332/sqft |
Source: Public Record Report a problem | ||
| 7/10/2001 | Sold | $675,000+29.8%$140/sqft |
Source: Public Record Report a problem | ||
| 8/24/1995 | Sold | $520,000$108/sqft |
Source: Public Record Report a problem | ||
Public tax history
| Year | Property taxes | Tax assessment |
|---|---|---|
| 2025 | $29,677 +64% | $2,675,000 +58.4% |
| 2024 | $18,100 | $1,688,927 +2% |
| 2023 | $18,100 +0.3% | $1,655,811 +2% |
| 2022 | $18,050 +3.7% | $1,623,345 +2% |
| 2021 | $17,401 +0.3% | $1,591,515 +1% |
| 2020 | $17,341 +0.4% | $1,575,198 +2% |
| 2019 | $17,266 +1.6% | $1,544,313 +2% |
| 2018 | $17,000 +9.1% | $1,514,034 +4.8% |
| 2017 | $15,580 +9.1% | $1,445,000 +9.3% |
| 2016 | $14,280 -0.2% | $1,322,000 +0.2% |
| 2015 | $14,312 +5.4% | $1,319,000 +5% |
| 2014 | $13,585 | $1,256,000 +0.6% |
| 2013 | -- | $1,248,000 +26.8% |
| 2012 | -- | $984,000 +2.4% |
| 2011 | -- | $961,000 -16% |
| 2009 | -- | $1,144,000 -18.4% |
| 2007 | -- | $1,402,000 +92.1% |
| 2006 | -- | $729,686 +2% |
| 2005 | -- | $715,379 +3.9% |
| 2003 | -- | $688,500 +2% |
| 2002 | -- | $675,000 +17.7% |
| 2001 | $6,303 +0.6% | $573,275 +2% |
| 2000 | $6,266 | $562,035 |
Find assessor info on the county website
Neighborhood: 93012
Nearby homes
- $1,497,9003 bd3 ba3k sqft3152 Vista Grande, Camarillo, CA 93012Off Market
- $1,447,6003 bd2 ba2.3k sqft3168 Vista Grande, Camarillo, CA 93012Off Market

- $1,884,7004 bd3 ba2.7k sqft12717 Ridge Dr, Camarillo, CA 93012Off Market
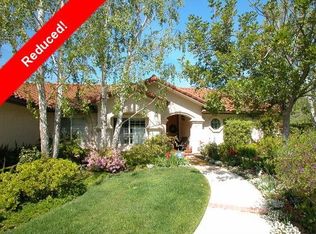
- $2,301,4004 bd4 ba3.3k sqft12655 Ridge Dr, Camarillo, CA 93012Off Market
- $2,292,0005 bd31 ba3.2k sqft3131 Vista Grande, Camarillo, CA 93012Off Market
- $2,116,6003 bd3 ba3k sqft12751 Ridge Dr, Camarillo, CA 93012Off Market
- $1,686,5004 bd3 ba3.2k sqft3153 Vista Grande, Camarillo, CA 93012Off Market
- $1,845,0004 bd3 ba2.6k sqft3190 Vista Grande, Camarillo, CA 93012Sold
Nearby schools
GreatSchools rating
- 8/10Santa Rosa Technology Magnet SchoolGrades: K-8Distance: 0.5 mi
- 8/10Adolfo Camarillo High SchoolGrades: 9-12Distance: 7.6 mi
Schools provided by the listing agent
- High: Adolfo Camarillo Hig
Source: CRMLS. This data may not be complete. We recommend contacting the local school district to confirm school assignments for this home.
Get a cash offer in 3 minutes
Find out how much your home could sell for in as little as 3 minutes with a no-obligation cash offer.
Estimated market value
$2,724,200
Get a cash offer in 3 minutes
Find out how much your home could sell for in as little as 3 minutes with a no-obligation cash offer.
Estimated market value
$2,724,200
- California
- Ventura County
- Camarillo
- 93012
- 3130 Vista Grande
Nearby cities
Nearby zip codes
Other Camarillo Topics
