Under Construction. At Pulte, we build our homes with you in mind. Every inch was thoughtfully designed to best meet your needs, making your life better, happier and easier. The spacious single-level Bordeaux home design features 3 bedrooms, 2 bathrooms, an open concept kitchen, café and gathering room, a covered lanai, a rear facing 2-car attached garage, window blinds and all appliances. The spacious kitchen boasts stainless-steel appliances, a large center island, an oversized walk-in pantry, White cabinets, a white tile backsplash and gorgeous Et. Bella quartz countertops. Your owner’s suite is tucked privately towards the back of the home and features a large walk-in closet, en suite bathroom with oversized glass-framed walk-in shower, a private water closet and a dual-sink Bella quartz-topped double white vanity with satin nickel hardware. The Bordeaux design is a split floorplan, with two additional bedrooms and the secondary bathroom at the front of the home. Professionally curated design selections for this home include a FH3 exterior, upgraded interior doors, washer, dryer, refrigerator, window blinds, 42” soft-close cabinets with quartz countertops throughout the home, a tray ceiling in the gathering room, Lumber gray tile flooring throughout and so much more! Weslyn Park, from the creators of Lake Nona, is the newest neighborhood in Sunbridge, a 24,000-acre community located just a few miles Southeast of Lake Nona. Ideally located across the street from the future Marina Village, this diverse community will provide new home neighborhoods, employment centers, quality schools, and waterfront recreation, shopping, and dining – all with close access to FL-417, Medical City, Lake Nona Town Center and Orlando International Airport. Weslyn Park at Sunbridge offers solar in all homes and community-centric, resort-style amenities such as a zero-entry pool, open green spaces, a playground, community garden, outdoor trails and 1 Gig high-speed internet. Enjoy a quality home Pulte is known for and the premier Lake Nona lifestyle you've always wanted, in the Sunbridge masterplan.
Sold for $568,000
Street View
$568,000
3130 VOYAGER AVENUE, SAINT CLOUD, FL 34771
3beds
1,889sqft
Single Family Residence
Built in 2024
5,760 Square Feet Lot
$500,200 Zestimate®
$301/sqft
$2,257 Estimated rent
Home value
$500,200
$475,000 - $525,000
$2,257/mo
Zestimate® history
Owner options
List your home for rent
$2,257/mo
Rent Zestimate®
Find your next renter with Zillow Rental Manager. Plus, with online applications, you can quickly screen prospective tenants – for free.
$2,257/mo
Rent Zestimate®
Refinance and save
$3,870/mo
Est. payment
Refinancing to a lower rate could help reduce your monthly payments and save thousands over the life of the loan.
$3,870/mo
Est. payment
Explore your selling options
Work with a Zillow partner agent
Leverage their expertise and Zillow's premium Showcase listings to get your home seen by more buyers.
Get startedList with your own agent
Get your home in front of millions of buyers by listing it on Zillow.
Learn how to do itSell it yourself
Take full control of how buyers see your home on Zillow by listing For Sale by Owner (FSBO).
List your homeWhat's special
Zillow last checked:
Listing updated:
Listed by:
Ellie Hunter 407-579-3652,
PULTE REALTY OF NORTH FLORIDA LLC 407-250-9131
Bought with:
Fernando Orsini, 663761
CT HOMES REALTY CORPORATION
Source: Stellar MLS,MLS#: O6213667 Originating MLS: Orlando Regional
Originating MLS: Orlando Regional
Facts & features
Interior
Bedrooms & bathrooms
- Bedrooms: 3
- Bathrooms: 2
- Full bathrooms: 2
Rooms
- Room types: Den/Library/Office
Primary bedroom
- Features: En Suite Bathroom, Walk-In Closet(s)
- Level: Second
- Dimensions: 16x13
Bedroom 2
- Features: Built-in Closet
- Level: Second
- Dimensions: 11x12
Bedroom 3
- Features: Built-in Closet
- Level: Second
- Dimensions: 13x10
Primary bathroom
- Features: Dual Sinks, En Suite Bathroom, Shower No Tub, Stone Counters, Water Closet/Priv Toilet
- Level: Second
- Dimensions: 13x12
Bathroom 2
- Features: Single Vanity, Stone Counters, Tub With Shower, Linen Closet
- Level: Second
- Dimensions: 7x8
Balcony porch lanai
- Level: First
- Dimensions: 35x9
Dinette
- Level: First
- Dimensions: 11x10
Great room
- Level: First
- Dimensions: 17x17
Kitchen
- Features: Stone Counters, Pantry
- Level: First
- Dimensions: 14x10
Laundry
- Level: Second
- Dimensions: 9x6
Heating
- Electric, Heat Pump
Cooling
- Central Air
Appliances
- Included: Oven, Cooktop, Dishwasher, Disposal, Dryer, Range, Washer
- Laundry: Inside, Laundry Room, Upper Level
Features
- Built-in Features, Kitchen/Family Room Combo, Living Room/Dining Room Combo, Open Floorplan, Pest Guard System, Split Bedroom, Stone Counters, Thermostat, Tray Ceiling(s)
- Flooring: Carpet, Porcelain Tile
- Doors: Sliding Doors
- Windows: Blinds, Double Pane Windows, Insulated Windows, Low Emissivity Windows, Window Treatments
- Has fireplace: No
Interior area
- Total structure area: 1,889
- Total interior livable area: 1,889 sqft
Property
Parking
- Total spaces: 3
- Parking features: Alley Access, Driveway, Electric Vehicle Charging Station(s), Garage Door Opener, Garage Faces Rear, Other
- Garage spaces: 3
- Has uncovered spaces: Yes
- Details: Garage Dimensions: 29x24
Features
- Levels: Two
- Stories: 2
- Patio & porch: Covered
- Exterior features: Irrigation System, Rain Gutters, Sidewalk
- Pool features: Deck, Gunite, In Ground, Outside Bath Access, Tile
Lot
- Size: 5,760 Square Feet
- Dimensions: 48 x 120
- Features: Cleared, Level, Sidewalk, Above Flood Plain
- Residential vegetation: Trees/Landscaped
Details
- Parcel number: 022531553900011200
- Zoning: RESI
- Special conditions: None
Construction
Type & style
- Home type: SingleFamily
- Architectural style: Bungalow,Florida
- Property subtype: Single Family Residence
Materials
- Block, Stucco
- Foundation: Slab
- Roof: Shingle
Condition
- Under Construction
- New construction: Yes
- Year built: 2024
Details
- Builder model: Bordeaux
- Builder name: Pulte Homes
- Warranty included: Yes
Utilities & green energy
- Electric: Photovoltaics Seller Owned
- Sewer: Public Sewer
- Water: Public
- Utilities for property: Cable Available, Electricity Available, Public, Sewer Connected, Underground Utilities, Water Available
Green energy
- Energy efficient items: Appliances, HVAC, Insulation, Lighting, Roof, Thermostat, Water Heater, Windows
- Energy generation: Solar
- Water conservation: Drip Irrigation, Irrig. System-Drip/Microheads, Irrigation-Reclaimed Water, Fl. Friendly/Native Landscape
Community & HOA
Community
- Features: Playground, Pool, Sidewalks
- Security: Fire Sprinkler System, Smoke Detector(s), Fire Resistant Exterior, Fire/Smoke Detection Integration
- Pet fee: $0 monthly
- Subdivision: WESLYN PARK
HOA
- Has HOA: Yes
- Amenities included: Playground, Pool, Recreation Facilities
- Services included: Community Pool, Internet, Manager, Pool Maintenance, Recreational Facilities
- HOA fee: $125 monthly
- HOA name: Weslyn Park Homeowner's Association
Location
- Region: Saint Cloud
Financial & listing details
- Price per square foot: $301/sqft
- Tax assessed value: $428,300
- Annual tax amount: $2,180
- Date on market: 6/13/2024
- Cumulative days on market: 26 days
- Listing terms: Cash,Conventional,FHA,VA Loan
- Ownership: Fee Simple
- Total actual rent: 0
- Electric utility on property: Yes
- Road surface type: Paved
Price history
| Date | Event | Price |
|---|---|---|
| 8/16/2024 | Sold | $568,000-2.9%$301/sqft |
Source:  Stellar MLS #O6213667 Report a problem Stellar MLS #O6213667 Report a problem | ||
| 7/10/2024 | Pending sale | $584,990$310/sqft |
Source: Stellar MLS #O6213667 Report a problem | ||
| 7/7/2024 | Price change | $584,9900%$310/sqft |
Source:  Pulte Report a problem Pulte Report a problem | ||
| 6/24/2024 | Price change | $584,991+0%$310/sqft |
Source: Pulte Report a problem | ||
| 6/13/2024 | Price change | $584,990+8.3%$310/sqft |
Source: Stellar MLS #O6213667 Report a problem | ||
| 4/25/2024 | Price change | $539,990$286/sqft |
Source: Pulte Report a problem | ||
| 4/1/2024 | Listed for sale | -- |
Source: Pulte Report a problem | ||
| 2/29/2024 | Listing removed | -- |
Source: Pulte Report a problem | ||
| 12/3/2023 | Price change | $539,990+1.1%$286/sqft |
Source: Pulte Report a problem | ||
| 11/28/2023 | Listed for sale | $533,990$283/sqft |
Source: Pulte Report a problem | ||
Public tax history
| Year | Property taxes | Tax assessment |
|---|---|---|
| 2025 | $8,072 +156.2% | $428,300 +375.9% |
| 2024 | $3,150 | $90,000 |
Find assessor info on the county website
Neighborhood: 34771
Nearby homes
- $658,7393 bd3 ba1.9k sqft3126 Voyager Ave, Saint Cloud, FL 34771Sold
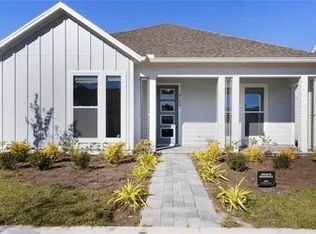
- $574,9903 bd2 ba1.8k sqft3134 Voyager Ave, Saint Cloud, FL 34771Sold

- $675,6051 bd1 ba800 sqft3122 Voyager Ave, Saint Cloud, FL 34771Sold
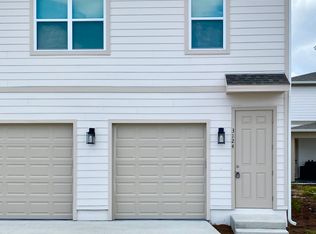
- $667,7724 bd4 ba2.3k sqft3186 Voyager Ave, Saint Cloud, FL 34771New Construction

- $599,0004 bd3 ba2.4k sqft3084 Expedition Dr, Saint Cloud, FL 34771Sold
- $641,8004 bd3 ba3k sqft3118 Voyager Ave, Saint Cloud, FL 34771Off Market
- $679,4275 bd4 ba3k sqft3083 Prospect Trl, Saint Cloud, FL 34771Sold
- $705,4005 bd4 ba3.3k sqft3142 Voyager Ave, Saint Cloud, FL 34771Off Market
Nearby schools
GreatSchools rating
- 9/10Voyager K-8Grades: K-8Distance: 0.3 mi
- 5/10Tohopekaliga High SchoolGrades: PK,9-12Distance: 7.1 mi
Schools provided by the listing agent
- Elementary: Harmony Community School (K-5)
- Middle: Harmony Middle
- High: Harmony High
Source: Stellar MLS. This data may not be complete. We recommend contacting the local school district to confirm school assignments for this home.
Get a cash offer in 3 minutes
Find out how much your home could sell for in as little as 3 minutes with a no-obligation cash offer.
Estimated market value
$500,200
Get a cash offer in 3 minutes
Find out how much your home could sell for in as little as 3 minutes with a no-obligation cash offer.
Estimated market value
$500,200
- Florida
- Osceola County
- Saint Cloud
- 34771
- 3130 VOYAGER AVENUE
Nearby cities
Nearby neighborhoods
Nearby zip codes
Other Saint Cloud Topics
