Skip main navigation
Off market
  • $532,200

    3130 W Varn Ave, Tampa, FL 33611

    3beds
    1,360sqft
    SingleFamily
    Built in 1983
    7,500 Square Feet Lot
    $532,200 Zestimate®
    $391/sqft
    $3,356 Estimated rent

    Home value

    $532,200

    $506,000 - $564,000

    $3,356/mo

    Zestimate® history
    Loading
    Loading...

    Owner options

    List your home for rent

    $3,356/mo

    Rent Zestimate®

    Find your next renter with Zillow Rental Manager. Plus, with online applications, you can quickly screen prospective tenants – for free.

    Learn more

    $3,356/mo

    Rent Zestimate®

    Refinance and save

    $3,687/mo

    Est. payment

    Refinancing to a lower rate could help reduce your monthly payments and save thousands over the life of the loan.

    See today's rates

    $3,687/mo

    Est. payment

    Explore your selling options

    Work with a Zillow partner agent

    Leverage their expertise and Zillow's premium Showcase listings to get your home seen by more buyers.

    Get started

    List with your own agent

    Get your home in front of millions of buyers by listing it on Zillow.

    Learn how to do it

    Sell it yourself

    Take full control of how buyers see your home on Zillow by listing For Sale by Owner (FSBO).

    List your home

    What's special

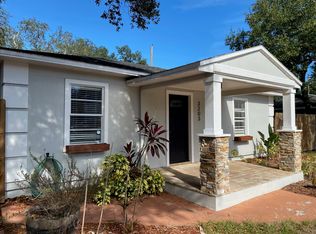
    Call Listing agent Becky Slocum to schedule your showing today 813.240.2615 This turnkey pool home has been fully remodeled. Granite countertops, stainless steel GE Cafe Series Appliances including an integrated Keurig in Refrigerator, completely renovated bathrooms, beautiful new screen enclosed heated saltwater pool Built in 2017 with brick paver surround out the french doors off the kitchen, perfect for entertaining or spending time in the tropical backyard. The oversized lot leaves plenty of yard space beyond the pool area. Roof was new in 2006, New double paned vinyl windows, New 3 Ton 16 SEER Air conditioning system in May of 2017. Master bathroom features 16"x16" Travertine floors as well as a tub to ceiling travertine shower. All updated plumbing and fixtures in both bathrooms. Guest bathroom features white subway tile in shower with updated fixtures. Professional exterior landscaping, LED lighting package and 4 car brick paver driveway, custom horizontal fencing in front yard with attention to detail throughout. Backyard has been newly sodded and there are two paver areas outside the pool screen, one for grilling the other for a fire pit seating area next to the play area. Flood Zone X so no Flood Insurance needed.

    This property is not currently displayed as for sale or rent on Zillow. This may be different from what's on other websites or public sources.
    Facts & features

    Interior

    Bedrooms & bathrooms
    • Bedrooms: 3
    • Bathrooms: 2
    • Full bathrooms: 2
    Heating
    • Other, Electric
    Cooling
    • Central
    Appliances
    • Included: Dishwasher, Dryer, Microwave, Refrigerator, Washer
    • Laundry: Inside, Laundry Closet
    Features
    • Ceiling Fans(s), Split Bedroom, Crown Molding, Walk-In Closet(s), Window Treatments, Solid Wood Cabinets, Eating Space In Kitchen, Stone Counters
    • Flooring: Tile, Hardwood
    • Windows: Blinds, Rods, Drapes, Insulated Windows
    • Basement: None
    • Has fireplace: No
    Interior area
    • Total interior livable area: 1,360 sqft

    Property

    Parking
    • Total spaces: 4
    • Parking features: Off-street, On-street
    Features
    • Levels: One
    • Patio & porch: Covered, Screened
    • Exterior features: Stucco, Cement / Concrete
    • Pool features: Child Safety Fence, Heated, Salt Water, Pool Sweep, Tile, In Ground, Gunite, Lighting
    Lot
    • Size: 7,500 Square Feet
    • Dimensions: 50x150
    • Features: Street Paved, Street Dead-End, In City Limits
    • Residential vegetation: Mature Landscaping, Trees/Landscaped, Oak Trees
    Details
    • Additional structures: Shed(s)
    • Parcel number: 18301541J000000000410A
    • Zoning: RS-60

    Construction

    Type & style
    • Home type: SingleFamily
    • Architectural style: Contemporary
    Materials
    • masonry
    • Roof: Asphalt
    Condition
    • Completed
    • Year built: 1983

    Utilities & green energy

    • Sewer: Public Sewer
    • Water: Public
    • Utilities for property: Cable Connected, Street Lights, Sewer Connected

    Community & HOA

    Community
    • Security: Security System, Security Lights, Fire Alarm
    • Subdivision: PENINSULA HEIGHTS
    Location
    • Region: Tampa

    Financial & listing details

    • Price per square foot: $391/sqft
    • Tax assessed value: $421,292
    • Annual tax amount: $4,786

    Price history

    DateEventPrice
    2/26/2019Sold$350,000+0%$257/sqft
    Source: Public Record Report a problem
    1/21/2019Pending sale$349,999$257/sqft
    Source: Smith & Associates Real Estate #T3149772 Report a problem
    1/7/2019Listed for sale$349,999+66.7%$257/sqft
    Source: SMITH & ASSOCIATES REAL ESTATE #T3149772 Report a problem
    2/16/2006Sold$209,900+195.2%$154/sqft
    Source: Public Record Report a problem
    9/24/1996Sold$71,100$52/sqft
    Source: Public Record Report a problem

    Public tax history

    YearProperty taxesTax assessment
    2025$4,786 +7.7%$275,077 +2.9%
    2024$4,445 +2.7%$267,325 +3%
    2023$4,329 +2.8%$259,539 +3%
    2022$4,210 +1.3%$251,980 +3%
    2021$4,155 +1.1%$244,641 +1.4%
    2020$4,110 +203.1%$241,263 +135.6%
    2019$1,356 $102,419 +1.9%
    2018$1,356 +1.9%$100,509 -34.5%
    2017$1,331 +59.8%$153,465 +106.3%
    2016$833 +3.3%$74,378 +0.7%
    2015$806 +10.4%$73,861 +0.8%
    2014$730 $73,275 +1.5%
    2013$730 -1.3%$72,192 +1.7%
    2012$740 -18.3%$70,985 -12.5%
    2011$905 +4.4%$81,101 +1.5%
    2010$867 -31.1%$79,902 -18.3%
    2009$1,259 -36.3%$97,776 -25.1%
    2008$1,978 -37.5%$130,603 -23.6%
    2007$3,162 +228.8%$170,919 +165%
    2006$962 +1.8%$64,494 +3%
    2005$944 $62,616 +3%
    2004-- $60,792 +1.9%
    2003-- $59,658 +2.4%
    2002-- $58,260 +1.6%
    2001-- $57,343 -5.5%
    2000$782 $60,672
    Find assessor info on the county website

    Neighborhood: Interbay

    Nearby schools

    GreatSchools rating
    Schools provided by the listing agent
    • Elementary: Ballast Point
    • Middle: Mitchell
    • High: Robinson
    • District: Hillsborough County

    Source: The MLS. This data may not be complete. We recommend contacting the local school district to confirm school assignments for this home.

    Get a cash offer in 3 minutes
    Find out how much your home could sell for in as little as 3 minutes with a no-obligation cash offer.
    Estimated market value
    $532,200
    Get a cash offer in 3 minutes
    Find out how much your home could sell for in as little as 3 minutes with a no-obligation cash offer.
    Estimated market value
    $532,200