
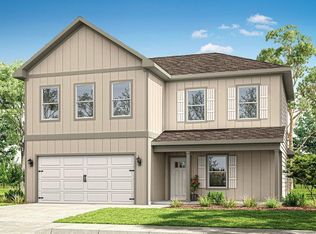
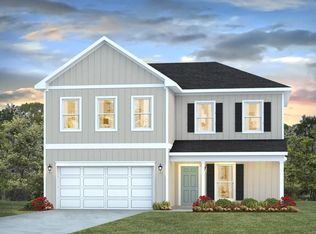
Discover the Carol, in Park Place, our newest community in Valdosta, GA near Valdosta High School. This plan is a two-story home with 5 bedrooms, 3 bathrooms, and a two-car garage. The floor plan offers plenty of space and modern amenities, making it one of our popular floorplans. Walking through the front door, you will first see the luxury vinyl plank flooring that goes throughout the living space. Directly off the entry way is the study in the front of the home, this is a great space for an office or a formal living or dining room. Continuing in you will find the open living space, incorporating the living room, kitchen, and dining space. The kitchen comes complete with beautiful granite countertops, stainless-steel appliances, and white shaker-style cabinets. The large island centers the kitchen, offering the space to entertain and perfect for everyday life. Upstairs you will find the bedrooms spaced apart, and an open area perfect for a kids play area or a reading spot in your home. Each bedroom offers space for your entire family and is complete with soft carpeting. The primary suite is an exceptional space made to be your private retreat. Your primary bathroom features double vanity, large shower, and two closets. Beyond the interior features and open space, each home is equipped with our Smart Home package. This enhances your connective allowing you to control various aspects of your home with ease. Most importantly, you can feel comfortable knowing Quality materials and workmanship are done throughout, plus you will have a one-year builders' warranty.
Sold for $3,309,000
Zillow last checked:
Listing updated:
Bought with:
Paula Barrett, 2584546
D.R. Horton Realty Of Georgia, Inc.
Source: South Georgia MLS,MLS#: 153382
Price history
| Date | Event | Price |
|---|---|---|
| 9/29/2026 | Sold | $3,309,000+903%$1,298/sqft |
Source:  South Georgia MLS #153382 Report a problem South Georgia MLS #153382 Report a problem | ||
| 7/20/2026 | Pending sale | $329,900$129/sqft |
Source: South Georgia MLS #153382 Report a problem | ||
| 7/13/2026 | Contingent | $329,900$129/sqft |
Source: South Georgia MLS #153382 Report a problem | ||
| 6/29/2026 | Price change | $329,900-0.3%$129/sqft |
Source: South Georgia MLS #153382 Report a problem | ||
| 6/22/2026 | Price change | $330,900-1.2%$130/sqft |
Source: South Georgia MLS #153382 Report a problem | ||
| 5/23/2026 | Price change | $334,900-2.9%$131/sqft |
Source: South Georgia MLS #153382 Report a problem | ||
| 4/21/2026 | Listed for sale | $344,900$135/sqft |
Source: South Georgia MLS #153382 Report a problem | ||
Sell for more on Zillow
Get a Zillow Showcase℠ listing at no additional cost and you could sell for .
$3,310,800
2% more
+$66,216
With Zillow Showcase(estimated)
$3,377,016
