Skip main navigation
Off market
  • $436,500

    3130 Willow Wood Trl, Kingwood, TX 77345

    5beds
    3,530sqft
    SingleFamily
    Built in 2000
    10,149 Square Feet Lot
    $436,500 Zestimate®
    $124/sqft
    $3,117 Estimated rent

    Home value

    $436,500

    $415,000 - $458,000

    $3,117/mo

    Zestimate® history
    Loading
    Loading...

    Owner options

    List your home for rent

    $3,117/mo

    Rent Zestimate®

    Find your next renter with Zillow Rental Manager. Plus, with online applications, you can quickly screen prospective tenants – for free.

    Learn more

    $3,117/mo

    Rent Zestimate®

    Refinance and save

    $3,053/mo

    Est. payment

    Refinancing to a lower rate could help reduce your monthly payments and save thousands over the life of the loan.

    See today's rates

    $3,053/mo

    Est. payment

    Explore your selling options

    Work with a Zillow partner agent

    Leverage their expertise and Zillow's premium Showcase listings to get your home seen by more buyers.

    Get started

    List with your own agent

    Get your home in front of millions of buyers by listing it on Zillow.

    Learn how to do it

    Sell it yourself

    Take full control of how buyers see your home on Zillow by listing For Sale by Owner (FSBO).

    List your home

    What's special

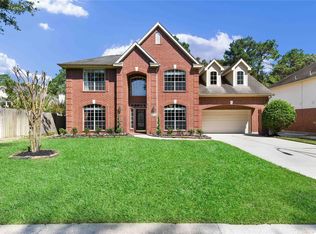
    This one will not last! This beautifully updated Village home in Woodstream consists of 5 bedrooms, 3 1/2 baths and backs up to a wooded reserve for added privacy. This spacious home has gorgeous wood-like tile throughout the main floor. Great floorplan that consists of a grand entry, private study with built-ins and french doors, a formal dining room. The large den, which is open to the breakfast area/kitchen, has high ceilings with a wall of windows to allow for natural light. The kitchen has a big island w/gas cooktop, quartz counters, stainless steel appliances and custom cabinetry. The private primary bedroom is spacious with an updated bath which includes a free standing tub, separate tiled shower, double sinks and two walk-in closets. The second floor consists of 4 bedrooms, one Jack and Jill bath and one full bath and a raised gameroom/movie room. The backyard has a great wooden deck for entertaining. Two-car detached garage with a 10 foot extension for added storage!

    This property is not currently displayed as for sale or rent on Zillow. This may be different from what's on other websites or public sources.
    Facts & features

    Interior

    Bedrooms & bathrooms
    • Bedrooms: 5
    • Bathrooms: 4
    • Full bathrooms: 3
    • 1/2 bathrooms: 1
    Heating
    • Other, Gas
    Cooling
    • Central
    Appliances
    • Included: Dishwasher, Garbage disposal, Microwave
    • Laundry: Washer Hookup, Electric Dryer Hookup, Gas Dryer Hookup
    Features
    • Walk-In Closet(s), High Ceilings, Formal Entry/Foyer, Primary Bed - 1st Floor, En-Suite Bath, Countertops(Quartz And Granite)
    • Flooring: Tile, Carpet
    • Windows: Drapes/Curtains/Window Cover
    • Has fireplace: Yes
    • Fireplace features: Gas
    Interior area
    • Structure area source: Appraiser
    • Total interior livable area: 3,530 sqft

    Property

    Parking
    • Total spaces: 2
    • Parking features: Garage - Detached
    Features
    • Patio & porch: Porch, Patio/Deck
    • Exterior features: Wood, Brick
    • Fencing: Full, Back Yard
    Lot
    • Size: 10,149 Square Feet
    • Features: Subdivided
    Details
    • Parcel number: 1197080010027

    Construction

    Type & style
    • Home type: SingleFamily
    • Architectural style: Traditional
    Materials
    • masonry
    • Foundation: Slab
    • Roof: Composition
    Condition
    • Year built: 2000
    Details
    • Builder name: Village - Memphis

    Utilities & green energy

    • Sewer: Public Sewer
    • Water: Public
    Green energy
    • Energy efficient items: Thermostat

    Community & HOA

    Community
    • Security: Fire Alarm, Security System Owned
    HOA
    • Has HOA: Yes
    • HOA fee: $33 monthly
    Location
    • Region: Kingwood

    Financial & listing details

    • Price per square foot: $124/sqft
    • Tax assessed value: $480,691
    • Annual tax amount: $7,580
    • Exclusions: See list
    • Road surface type: Concrete, Curbs, Gutters

    Price history

    DateEventPrice
    12/6/2020Listing removed$349,000$99/sqft
    Source: KELLER WILLIAMS REALTY NORTHEAST #74953154 Report a problem
    10/22/2020Pending sale$349,000$99/sqft
    Source: Keller Williams Realty #74953154 Report a problem
    10/5/2020Listed for sale$349,000$99/sqft
    Source: Keller Williams Realty #74953154 Report a problem
    9/28/2020Pending sale$349,000$99/sqft
    Source: Keller Williams Realty #74953154 Report a problem
    9/25/2020Listed for sale$349,000+7.4%$99/sqft
    Source: Keller Williams Realty #74953154 Report a problem
    7/12/2019Listing removed$324,900$92/sqft
    Source: RE/MAX Associates Northeast #92432508 Report a problem
    6/11/2019Pending sale$324,900$92/sqft
    Source: RE/MAX Associates Northeast #92432508 Report a problem
    5/30/2019Listed for sale$324,900$92/sqft
    Source: RE/MAX Associates Northeast #92432508 Report a problem

    Public tax history

    YearProperty taxesTax assessment
    2025-- $480,691 +7.9%
    2024-- $445,461 -6.5%
    2023-- $476,514 +14.5%
    2022-- $416,242 +28.3%
    2021-- $324,551 +2.8%
    2020$3,280 +11.4%$315,758 +11.6%
    2019$2,946 -59.4%$282,871 +11.3%
    2018$7,255 $254,190 -13.4%
    2017$7,255 -0.1%$293,500
    2016$7,261 +6.8%$293,500 -5.8%
    2015$6,798 $311,472 +7.9%
    2014$6,798 $288,552 +19.3%
    2013-- $241,957
    2012-- $241,957
    2011-- $241,957
    2010-- $241,957 +1.9%
    2009-- $237,504 -1.8%
    2007-- $241,883 -3.8%
    2006-- $251,315
    2005-- $251,315
    Find assessor info on the county website

    Neighborhood: Kingwood

    Nearby schools

    GreatSchools rating
    Schools provided by the listing agent
    • Elementary: Shadow Forest Elementary School
    • Middle: Riverwood Middle School
    • High: Kingwood High School
    • District: 29 - Humble

    Source: The MLS. This data may not be complete. We recommend contacting the local school district to confirm school assignments for this home.

    Get a cash offer in 3 minutes
    Find out how much your home could sell for in as little as 3 minutes with a no-obligation cash offer.
    Estimated market value
    $436,500
    Get a cash offer in 3 minutes
    Find out how much your home could sell for in as little as 3 minutes with a no-obligation cash offer.
    Estimated market value
    $436,500