Skip main navigation
Sold for $1,550,000
  • $1,550,000

    3130 Wyandot Street, Denver, CO 80211

    4beds
    3,986sqft
    Quadruplex
    Built in 2007
    3,049 Square Feet Lot
    $1,493,900 Zestimate®
    $389/sqft
    $5,996 Estimated rent

    Home value

    $1,493,900

    $1.40M - $1.60M

    $5,996/mo

    Zestimate® history
    Loading
    Loading...

    Owner options

    List your home for rent

    $5,996/mo

    Rent Zestimate®

    Find your next renter with Zillow Rental Manager. Plus, with online applications, you can quickly screen prospective tenants – for free.

    Learn more

    $5,996/mo

    Rent Zestimate®

    Refinance and save

    $7,186/mo

    Est. payment

    Refinancing to a lower rate could help reduce your monthly payments and save thousands over the life of the loan.

    See today's rates

    $7,186/mo

    Est. payment

    Explore your selling options

    Work with a Zillow partner agent

    Leverage their expertise and Zillow's premium Showcase listings to get your home seen by more buyers.

    Get started

    List with your own agent

    Get your home in front of millions of buyers by listing it on Zillow.

    Learn how to do it

    Sell it yourself

    Take full control of how buyers see your home on Zillow by listing For Sale by Owner (FSBO).

    List your home

    What's special

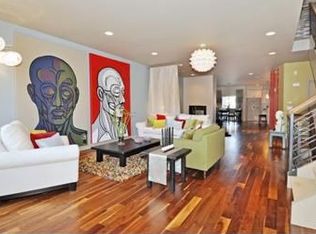
    Experience refined living in the heart of the Lower Highlands. This impeccably remodeled townhome stands out with its sophisticated finishes and unusually spacious layout, offering a level of comfort and style rarely found. Custom walnut flooring sets a warm, elegant tone the moment you enter. The expansive open-concept layout provides an ideal setting for both entertaining and everyday living. The oversized living room is anchored by a striking fluted limestone fireplace and features a charming window bench—perfect for reading on cool evenings or for your dog to keep watch. The chef’s kitchen is showpiece, boasting custom cabinetry, quartzite countertops, a full suite of Miele appliances, and a walk-in pantry. Upstairs, each bedroom enjoys the privacy of its own en-suite bath. The primary suite is a retreat, highlighted by a spa-inspired bathroom with Japanese soaking tub, custom cabinetry, and custom walk-in closet. A cozy sitting area opens onto a private balcony, offering a peaceful spot for morning coffee. The top floor offers a flex space ideal for a home office, art studio, or fitness room, and leads to a large rooftop deck with sweeping views of downtown and the mountains. The finished basement is equally impressive, featuring a wet bar, media room, and spacious guest suite—perfect for hosting guests or game-day gatherings. An additional room provides even more versatility for a home gym, or office. Outdoors, a private backyard oasis awaits with mature landscaping —ideal for alfresco dining or simply taking in perfect Denver evenings. Additional upgrades include designer lighting, fresh paint, new carpet, custom window coverings, water filtration system, and more. Located in the vibrant LoHi neighborhood, you’re just moments from top-rated restaurants, and boutique shopping, with convenient access to I-25, I-70, and downtown Denver and all your Colorado adventures. A rare blend of space, design, and location—this is LoHi living at its finest. Welcome home.

    Zillow last checked:

    Listing updated:

    Listed by:

    Jeffrey Plous 303-317-5758 jeff@hatchdenver.com,

    Hatch Realty, LLC

    Bought with:

    Jeffrey Plous, 100023097

    Hatch Realty, LLC

    Source: REcolorado as distributed by MLS GRID,MLS#: 6182160MLS Logo

    Facts & features

    Interior

    Bedrooms & bathrooms
    • Bedrooms: 4
    • Bathrooms: 4
    • Full bathrooms: 3
    • 1/2 bathrooms: 1
    • Main level bathrooms: 1
    Primary bedroom
    • Level: Upper
    Bedroom
    • Level: Upper
    Bedroom
    • Level: Basement
    Bedroom
    • Description: Previously Used As An Office With Glass French Doors
    • Level: Basement
    Primary bathroom
    • Level: Upper
    Bathroom
    • Level: Main
    Bathroom
    • Level: Upper
    Bathroom
    • Level: Basement
    Dining room
    • Level: Main
    Family room
    • Level: Basement
    Kitchen
    • Level: Main
    Laundry
    • Level: Upper
    Laundry
    • Level: Basement
    Living room
    • Level: Main
    Office
    • Level: Upper
    Heating
    • Forced Air, Natural Gas
    Cooling
    • Central Air
    Appliances
    • Included: Cooktop, Dishwasher, Disposal, Dryer, Microwave, Oven, Range Hood, Refrigerator, Tankless Water Heater, Washer, Wine Cooler
    • Laundry: In Unit
    Features
    • Built-in Features, Ceiling Fan(s), Eat-in Kitchen, Entrance Foyer, Five Piece Bath, High Ceilings, High Speed Internet, Kitchen Island, Open Floorplan, Pantry, Primary Suite, Quartz Counters, Smart Thermostat, Smoke Free, Stone Counters, Walk-In Closet(s), Wet Bar
    • Flooring: Carpet, Tile, Wood
    • Windows: Double Pane Windows, Window Coverings
    • Basement: Finished,Full,Interior Entry
    • Number of fireplaces: 1
    • Fireplace features: Living Room
    • Common walls with other units/homes: No One Above,No One Below,2+ Common Walls
    Interior area
    • Total structure area: 3,986
    • Total interior livable area: 3,986 sqft
    • Finished area above ground: 2,785
    • Finished area below ground: 1,201

    Property

    Parking
    • Total spaces: 2
    • Parking features: Garage
    • Garage spaces: 2
    Features
    • Levels: Three Or More
    • Patio & porch: Deck, Front Porch, Patio, Rooftop
    • Exterior features: Balcony, Lighting, Private Yard, Rain Gutters
    • Fencing: Full
    • Has view: Yes
    • View description: City, Mountain(s)
    Lot
    • Size: 3,049 Square Feet
    • Features: Irrigated, Landscaped, Level, Near Public Transit, Sprinklers In Front, Sprinklers In Rear
    Details
    • Parcel number: 228305041
    • Zoning: G-MU-3
    • Special conditions: Standard

    Construction

    Type & style
    • Home type: SingleFamily
    • Architectural style: Contemporary,Urban Contemporary
    • Property subtype: Quadruplex
    • Attached to another structure: Yes
    Materials
    • Frame, Stucco, Wood Siding
    • Foundation: Concrete Perimeter
    • Roof: Membrane
    Condition
    • Updated/Remodeled
    • Year built: 2007

    Utilities & green energy

    • Electric: 110V, 220 Volts
    • Sewer: Public Sewer
    • Water: Public
    • Utilities for property: Cable Available, Electricity Connected, Natural Gas Available, Natural Gas Connected

    Community & HOA

    Community
    • Security: Carbon Monoxide Detector(s), Smoke Detector(s)
    • Subdivision: Lohi
    HOA
    • Has HOA: No
    Location
    • Region: Denver

    Financial & listing details

    • Price per square foot: $389/sqft
    • Tax assessed value: $2,095,200
    • Annual tax amount: $10,826
    • Date on market: 6/12/2025
    • Listing terms: Cash,Conventional,FHA,Jumbo,VA Loan
    • Exclusions: Seller's Personal Property And Staging Items
    • Ownership: Individual
    • Electric utility on property: Yes
    • Road surface type: Paved

    Price history

    DateEventPrice
    7/7/2025Sold$1,550,000+3.7%$389/sqft
    Source: REcolorado as distributed by MLS GRID #6182160 Report a problem
    6/25/2025Pending sale$1,495,000$375/sqft
    Source: REcolorado as distributed by MLS GRID #6182160 Report a problem
    6/12/2025Listed for sale$1,495,000+87.1%$375/sqft
    Source: REcolorado as distributed by MLS GRID #6182160 Report a problem
    6/20/2012Listing removed$799,000$200/sqft
    Source: Coldwell Banker Devonshire #736597 Report a problem
    4/10/2012Listed for sale$799,000$200/sqft
    Source: Coldwell Banker Devonshire #736597 Report a problem
    2/16/2012Listing removed$799,000$200/sqft
    Source: Coldwell Banker Devonshire #736597 Report a problem
    3/26/2011Listed for sale$799,000+36.6%$200/sqft
    Source: Coldwell Banker Devonshire #736597 Report a problem
    3/17/2011Sold$585,000-2.3%$147/sqft
    Source: Public Record Report a problem
    2/5/2011Listed for sale$599,000$150/sqft
    Source: Kentwood Companies #959576 Report a problem
    2/1/2011Pending sale$599,000$150/sqft
    Source: Kentwood Companies #959576 Report a problem
    1/21/2011Listed for sale$599,000$150/sqft
    Source: Kentwood Companies #959576 Report a problem
    1/19/2011Pending sale$599,000$150/sqft
    Source: Kentwood Companies #959576 Report a problem
    1/12/2011Listed for sale$599,000-8.5%$150/sqft
    Source: Active Website #959576 Report a problem
    8/25/2010Listing removed$655,000$164/sqft
    Source: Distinctive Properties Ltd. #890458 Report a problem
    5/30/2010Price change$655,000-6.4%$164/sqft
    Source: Distinctive Properties Ltd. #890458 Report a problem
    3/14/2010Listed for sale$699,900-12.4%$176/sqft
    Source: Kentwood Companies #859279 Report a problem
    12/2/2009Listing removed$799,000$200/sqft
    Source: Coldwell Banker Devonshire #736593 Report a problem
    7/16/2009Listed for sale$799,000+99.8%$200/sqft
    Source: Coldwell Banker Devonshire #736593 Report a problem
    5/1/2006Sold$400,000+1438.5%$100/sqft
    Source: Public Record Report a problem
    11/30/1994Sold$26,000$7/sqft
    Source: Public Record Report a problem

    Public tax history

    YearProperty taxesTax assessment
    2024$10,592 +64.9%$136,690 -2.9%
    2023$6,424 +3.6%$140,730 +74.2%
    2022$6,201 +10.8%$80,780 -2.8%
    2021$5,594 +2.9%$83,100 +10.2%
    2020$5,438 -10.6%$75,397 -0.7%
    2019$6,081 $75,924 -3.4%
    2018$6,081 +0.3%$78,600
    2017$6,063 +28.5%$78,600 +30.2%
    2016$4,718 +15.2%$60,390
    2015$4,095 0%$60,390 +22.5%
    2014$4,096 +4.9%$49,300
    2013$3,903 +17.9%$49,300 +6.2%
    2012$3,311 -3.3%$46,430
    2011$3,425 +2.2%$46,430 -9.7%
    2010$3,351 +79.4%$51,440
    2009$1,867 $51,440
    Find assessor info on the county website

    Neighborhood: Highland

    Nearby schools

    GreatSchools rating
    Schools provided by the listing agent
    • Elementary: Edison
    • Middle: Skinner
    • High: North
    • District: Denver 1

    Source: REcolorado as distributed by MLS GRID. This data may not be complete. We recommend contacting the local school district to confirm school assignments for this home.

    Get a cash offer in 3 minutes
    Find out how much your home could sell for in as little as 3 minutes with a no-obligation cash offer.
    Estimated market value
    $1,493,900
    Get a cash offer in 3 minutes
    Find out how much your home could sell for in as little as 3 minutes with a no-obligation cash offer.
    Estimated market value
    $1,493,900