Welcome to this one-of-a-kind, custom-built home—perfect for multi-generational living or rental income! Each level features a mirrored layout with spacious living rooms, cozy fireplaces, full kitchens, well-appointed bedrooms and bathrooms, and separate laundry areas. The upper level offers 3 bedrooms and 2 bathrooms, while the lower level includes 2 bedrooms, 2 bathrooms, and access to a 2-car garage with laundry hookups. Located in one of Hayward's most desirable neighborhoods, this home sits on a terraced hillside with scenic Bay views and rolling foothills. The oversized 11,325 sq ft lot offers RV/boat parking, potential ADU space, and a lush garden filled with fruit trees. The property also backs to trails and a regional park, offering both privacy and nature at your doorstep. Recent upgrades include fresh interior paint, polished hardwood floors on both levels, updated lighting, vanities, a full wet bar, and remodeled bathrooms. The expanded upper-level patio with mountain and Bay views is perfect for entertaining. With a separate entrance to the lower level, this home offers exceptional flexibility and functionality. Best of all, it’s within the top-rated Union City New Haven School District and close to BART for convenient commuting. Don’t miss this rare opportunity!
Sold for $1,350,000
$1,350,000
31300 Chicoine Ave, Hayward, CA 94544
5beds
2,438sqft
Residential, Single Family Residence
Built in 1957
0.26 Acres Lot
$1,371,800 Zestimate®
$554/sqft
$5,090 Estimated rent
Home value
$1,371,800
$1.23M - $1.52M
$5,090/mo
Zestimate® history
Owner options
List your home for rent
$5,090/mo
Rent Zestimate®
Find your next renter with Zillow Rental Manager. Plus, with online applications, you can quickly screen prospective tenants – for free.
$5,090/mo
Rent Zestimate®
Refinance and save
$8,573/mo
Est. payment
Refinancing to a lower rate could help reduce your monthly payments and save thousands over the life of the loan.
$8,573/mo
Est. payment
Explore your selling options
Work with a Zillow partner agent
Leverage their expertise and Zillow's premium Showcase listings to get your home seen by more buyers.
Get startedList with your own agent
Get your home in front of millions of buyers by listing it on Zillow.
Learn how to do itSell it yourself
Take full control of how buyers see your home on Zillow by listing For Sale by Owner (FSBO).
List your homeWhat's special
Zillow last checked:
Listing updated:
Listed by:
Angela Wang DRE #01260794 510-299-0186,
J & A Realty
Bought with:
Angela Wang, DRE #01260794
J & A Realty
Source: Bay East AOR,MLS#: 41094906
Facts & features
Interior
Bedrooms & bathrooms
- Bedrooms: 5
- Bathrooms: 4
- Full bathrooms: 4
Rooms
- Room types: 2 Bedrooms, 2 Baths, Primary Bedrm Suite - 1, 3 Bedrooms, Dining Room, Dining Area, Kitchen, Laundry, Living Room, Primary Bathroom, Primary Bedrooms 2+
Kitchen
- Features: 220 Volt Outlet, Breakfast Nook, Laminate Counters, Dishwasher, Eat-in Kitchen, Electric Range/Cooktop, Disposal, Range/Oven Free Standing, Wet Bar
Heating
- Forced Air
Cooling
- Wall/Window Unit(s)
Appliances
- Included: Dishwasher, Electric Range, Free-Standing Range
- Laundry: In Garage, Laundry Room, Common Area
Features
- Breakfast Nook, Wet Bar
- Flooring: Concrete, Hardwood
- Windows: Double Pane Windows
- Number of fireplaces: 2
- Fireplace features: Brick, Living Room, Wood Burning
Interior area
- Total structure area: 2,438
- Total interior livable area: 2,438 sqft
Property
Parking
- Total spaces: 2
- Parking features: Detached, RV/Boat Parking, Side Yard Access, Space Per Unit - 2, Garage Door Opener
- Garage spaces: 2
Features
- Levels: Two
- Stories: 2
- Patio & porch: Covered
- Exterior features: Balcony
- Pool features: None
- Fencing: Fenced
Lot
- Size: 0.26 Acres
- Features: Premium Lot, Front Yard, Back Yard
Details
- Parcel number: 78G294951
- Special conditions: Standard
Construction
Type & style
- Home type: SingleFamily
- Architectural style: Contemporary
- Property subtype: Residential, Single Family Residence
Materials
- Composition Shingles, Stucco
- Roof: Composition
Condition
- Existing
- New construction: No
- Year built: 1957
Utilities & green energy
- Electric: No Solar, 220 Volts in Kitchen
Community & HOA
Community
- Subdivision: El Rancho Verde
HOA
- Has HOA: No
Location
- Region: Hayward
Financial & listing details
- Price per square foot: $554/sqft
- Tax assessed value: $836,710
- Price range: $1.4M - $1.4M
- Date on market: 4/25/2025
- Listing agreement: Excl Right
- Listing terms: Cash,Conventional
- Electric utility on property: Yes
Price history
| Date | Event | Price |
|---|---|---|
| 7/11/2025 | Sold | $1,350,000-3.4%$554/sqft |
Source:  Bay East AOR #41094906 Report a problem Bay East AOR #41094906 Report a problem | ||
| 5/29/2025 | Pending sale | $1,398,000$573/sqft |
Source:  bridgeMLS/CCAR/Bay East AOR #41094906 Report a problem bridgeMLS/CCAR/Bay East AOR #41094906 Report a problem | ||
| 5/10/2025 | Price change | $1,398,000-6.7%$573/sqft |
Source: bridgeMLS/CCAR/Bay East AOR #41094906 Report a problem | ||
| 4/25/2025 | Listed for sale | $1,499,000+93.9%$615/sqft |
Source: bridgeMLS/CCAR/Bay East AOR #41094906 Report a problem | ||
| 5/5/2021 | Sold | $773,000+65.5%$317/sqft |
Source: Public Record Report a problem | ||
| 8/13/2001 | Sold | $466,950$192/sqft |
Source: Bay East AOR #11098017 Report a problem | ||
Public tax history
| Year | Property taxes | Tax assessment |
|---|---|---|
| 2025 | -- | $836,710 +2% |
| 2024 | $10,589 +2.2% | $820,307 +2% |
| 2023 | $10,363 +1.2% | $804,228 +2% |
| 2022 | $10,236 +23.4% | $788,460 +23.7% |
| 2021 | $8,295 +2.7% | $637,187 +1% |
| 2020 | $8,077 -1.2% | $630,655 +2% |
| 2019 | $8,173 +4.6% | $618,291 +2% |
| 2018 | $7,812 | $606,171 +2% |
| 2017 | $7,812 +6.3% | $594,288 +2% |
| 2016 | $7,350 +5.6% | $582,639 +1.5% |
| 2015 | $6,959 | $573,889 +2% |
| 2014 | $6,959 | $562,651 +23.7% |
| 2013 | -- | $455,000 +12.3% |
| 2012 | -- | $405,000 +1.3% |
| 2011 | -- | $400,000 -7.5% |
| 2010 | -- | $432,500 -19.3% |
| 2009 | -- | $535,613 +2% |
| 2008 | -- | $525,112 +2% |
| 2007 | -- | $514,817 -17.5% |
| 2006 | -- | $624,240 +2% |
| 2005 | -- | $612,000 +2% |
| 2004 | -- | $600,000 +26% |
| 2003 | -- | $476,238 +2% |
| 2002 | -- | $466,900 +165.2% |
| 2001 | $2,025 | $176,083 |
Find assessor info on the county website
Neighborhood: Fairway Park
Nearby homes
- $1,030,0003 bd2 ba1.1k sqft31314 Chicoine Ave, Hayward, CA 94544Sold
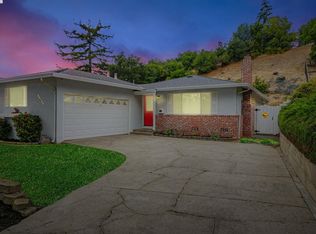
- $1,141,8003 bd3 ba1.8k sqft31280 Chicoine Ave, Hayward, CA 94544Off Market
- $960,6003 bd2 ba1.2k sqft31260 Chicoine Ave, Hayward, CA 94544Off Market
- $1,096,7003 bd2 ba1.2k sqft31328 Chicoine Ave, Hayward, CA 94544Off Market
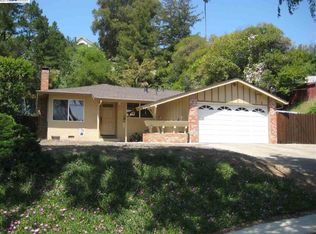
- $968,6003 bd2 ba1.1k sqft31301 Chicoine Ave, Hayward, CA 94544Off Market
- $962,1003 bd2 ba1.2k sqft31240 Chicoine Ave, Hayward, CA 94544Off Market
- $971,2003 bd2 ba1.2k sqft31313 Chicoine Ave, Hayward, CA 94544Off Market
- $1,002,9003 bd2 ba1.4k sqft31327 Chicoine Ave, Hayward, CA 94544Off Market
Nearby schools
GreatSchools rating
- 6/10Hillview Crest Elementary SchoolGrades: K-5Distance: 0.4 mi
- 4/10Cesar Chavez Middle SchoolGrades: 6-8Distance: 2.1 mi
- 8/10James Logan High SchoolGrades: 9-12Distance: 2.1 mi
Get a cash offer in 3 minutes
Find out how much your home could sell for in as little as 3 minutes with a no-obligation cash offer.
Estimated market value
$1,371,800
Get a cash offer in 3 minutes
Find out how much your home could sell for in as little as 3 minutes with a no-obligation cash offer.
Estimated market value
$1,371,800
- California
- Alameda County
- Hayward
- 94544
- Fairway Park
- 31300 Chicoine Ave
Nearby cities
Nearby neighborhoods
Nearby zip codes
Other Hayward Topics
