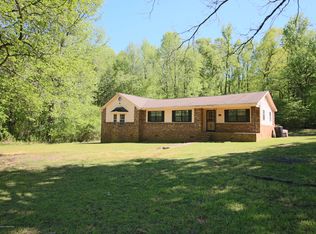
YOUR PRIVATE 12.5-ACRE PARADISE WITH THE POOL EVERYONE WANTS! Have you always dreamed of being the house where family and friends gather? The one with the pool, the land, the privacy, and endless room to make memories? This is your opportunity. This is the perfect vacation home to call home! There's enough room to even make it a family or friends compound and share the land. Nestled on 12.5 beautiful acres, this custom-built retreat offers the perfect blend of modern comfort, entertaining space, and peaceful country living. From the moment you step inside, you'll be welcomed by soaring trayed ceilings, abundant natural light, and an open-concept design that feels both spacious and inviting. The heart of the home is the thoughtfully designed kitchen, featuring double ovens, extensive cabinetry, generous counter space, and a large raised breakfast bar with seating for four. Whether you're hosting holiday gatherings, pool parties, or casual weeknight dinners, the seamless flow between the kitchen, dining areas, and living space makes entertaining effortless. The spacious primary suite provides a relaxing escape with elegant trayed ceilings and two separate walk-in closets—offering the space and storage today's buyers are looking for. Step outside and discover what truly makes this property unforgettable. Imagine summer afternoons spent lounging beside your sparkling 20' x 40' saltwater pool, evening cookouts with friends, and peaceful mornings enjoying coffee from the covered front porch while overlooking your private acreage. The covered back porch offers the perfect place to unwind after a day outdoors. Property Features: 2,600+ heated square feet 3 Bedrooms + Large Bonus Room (currently used as a 4th bedroom) 2 Full Bathrooms + 1 Half Bath Open-concept floor plan Large bonus room perfect for a media room, home office, gym, or playroom Double garage Durable metal roof Saltwater in-ground pool Covered front and back porches Beautiful natural views from every direction The Land - Endless Possibilities: 12.5 private acres Ideal for horses, a mini-farm, recreational activities, or future expansion Plenty of room for a workshop, barn, guest house, or additional buildings Space for gardens, trails, ATVs, and outdoor hobbies Privacy and freedom without sacrificing comfort Properties that offer acreage, a pool, privacy, and a move-in-ready home are becoming increasingly difficult to find. Whether you're looking for your forever home, a place to create a family compound, or simply a peaceful retreat from the everyday, this property delivers the lifestyle you've been searching for. Pool. Privacy. Acreage. Opportunity. Come experience the freedom of owning a property that truly has it all.
Closed
Price Unknown
31300 Highway 4 E, Holly Springs, MS 38635
4beds
2,600sqft
Residential, Single Family Residence
Built in 2013
12.5 Acres Lot
$500,100 Zestimate®
$--/sqft
$2,088 Estimated rent
Home value
$500,100
Estimated sales range
Not available
$2,088/mo
Zestimate® history
Owner options
List your home for rent
$2,088/mo
Rent Zestimate®
Find your next renter with Zillow Rental Manager. Plus, with online applications, you can quickly screen prospective tenants – for free.
$2,088/mo
Rent Zestimate®
Refinance and save
Refinancing to a lower rate could help reduce your monthly payments and save thousands over the life of the loan.
Explore your selling options
Work with a Zillow partner agent
Leverage their expertise and Zillow's premium Showcase listings to get your home seen by more buyers.
Get startedList with your own agent
Get your home in front of millions of buyers by listing it on Zillow.
Learn how to do itSell it yourself
Take full control of how buyers see your home on Zillow by listing For Sale by Owner (FSBO).
List your homeWhat's special
Large bonus roomSaltwater in-ground poolDouble garageCovered back porchOpen airy layoutWell thought out kitchenNice sized primary suite
Zillow last checked:
Listing updated:
Listed by:
Suzanne E Watkins 901-831-0133,
Entrusted Home & Land Group
Bought with:
Drews Andrews, S-55802
Burch Realty Group
Source: MLS United,MLS#: 4119126
Facts & features
Interior
Bedrooms & bathrooms
- Bedrooms: 4
- Bathrooms: 3
- Full bathrooms: 2
- 1/2 bathrooms: 1
Primary bedroom
- Description: Expansive, Light-Filled With Coffered Ceiling
- Level: Main
Bedroom
- Description: Bdrm 2 W/ Double Door Closet
- Level: Main
Bedroom
- Description: Bdrm 3 W/ Double Door Closet
- Level: Main
Primary bathroom
- Description: Includes 2 Individual Walk-In Closets
- Level: Main
Bathroom
- Description: Hall Bath Between Two Bedrooms
- Level: Main
Bathroom
- Description: 1/2 Bath Conveniently Located In Rear Hall Off Garage
- Level: Main
Bonus room
- Description: Large Finished Bonus Room/Office/Mancave/4th Bdrm
- Level: Second
Dining room
- Description: Just Off Kitchen And Entry Hall. Could Be Used As An Office
- Level: Main
Kitchen
- Description: Huge With All The Bells And Whistles!
- Level: Main
Living room
- Description: Open And Tons Of Light Floods This Space! Just Beautiful!
- Level: Main
Heating
- Central, Electric
Cooling
- Ceiling Fan(s), Central Air, Electric
Appliances
- Included: Cooktop, Dishwasher, Double Oven, Exhaust Fan
- Laundry: Electric Dryer Hookup, Laundry Room, Main Level, Sink, Washer Hookup
Features
- Breakfast Bar, Ceiling Fan(s), Crown Molding, Eat-in Kitchen, Entrance Foyer, High Ceilings, His and Hers Closets, Open Floorplan, Pantry, Primary Downstairs, Tray Ceiling(s), Walk-In Closet(s), Double Vanity
- Has fireplace: Yes
- Fireplace features: Living Room
Interior area
- Total structure area: 2,600
- Total interior livable area: 2,600 sqft
Property
Parking
- Total spaces: 2
- Parking features: Attached, Garage Faces Side
- Attached garage spaces: 2
Features
- Levels: Two
- Stories: 2
- Patio & porch: Front Porch, Rear Porch, Slab
- Exterior features: Other
- Has private pool: Yes
- Pool features: Fenced, In Ground, Salt Water
Lot
- Size: 12.5 Acres
- Features: Cleared, Few Trees, Level
Details
- Parcel number: 076240000400
Construction
Type & style
- Home type: SingleFamily
- Architectural style: Farmhouse
- Property subtype: Residential, Single Family Residence
Materials
- Brick, Siding
- Foundation: Slab
- Roof: Metal
Condition
- Move In Ready
- New construction: No
- Year built: 2013
Utilities & green energy
- Sewer: Septic Tank, Waste Treatment Plant
- Water: Well
- Utilities for property: Electricity Connected
Community & HOA
Community
- Subdivision: Metes And Bounds
Location
- Region: Holly Springs
Financial & listing details
- Tax assessed value: $248,928
- Annual tax amount: $2,392
- Date on market: 3/17/2026
- Electric utility on property: Yes
Price history
| Date | Event | Price |
|---|---|---|
| 7/9/2026 | Sold | -- |
Source: MLS United #4119126 Report a problem | ||
| 6/7/2026 | Pending sale | $529,890$204/sqft |
Source: MLS United #4119126 Report a problem | ||
| 5/26/2026 | Price change | $529,8900%$204/sqft |
Source: MLS United #4119126 Report a problem | ||
| 4/9/2026 | Price change | $529,900-1.9%$204/sqft |
Source: MLS United #4119126 Report a problem | ||
| 3/17/2026 | Listed for sale | $539,900-0.9%$208/sqft |
Source: MLS United #4119126 Report a problem | ||
| 2/10/2026 | Listing removed | $544,900$210/sqft |
Source: MLS United #4119126 Report a problem | ||
| 2/8/2026 | Price change | $544,9000%$210/sqft |
Source: MLS United #4119126 Report a problem | ||
| 10/8/2025 | Price change | $545,000-0.9%$210/sqft |
Source: MLS United #4119126 Report a problem | ||
| 8/26/2025 | Listed for sale | $549,900$212/sqft |
Source: MLS United #4119126 Report a problem | ||
| 8/15/2025 | Pending sale | $549,900$212/sqft |
Source: MLS United #4119126 Report a problem | ||
| 7/12/2025 | Listed for sale | $549,900$212/sqft |
Source: MLS United #4119126 Report a problem | ||
Public tax history
| Year | Property taxes | Tax assessment |
|---|---|---|
| 2025 | $2,773 +15.9% | $25,107 +25.7% |
| 2024 | $2,392 +1.9% | $19,981 +0.1% |
| 2023 | $2,348 +0.6% | $19,963 +0% |
| 2022 | $2,333 -4.1% | $19,959 -0.1% |
| 2021 | $2,433 -14.2% | $19,975 +6.5% |
| 2020 | $2,835 +11% | $18,753 +0.2% |
| 2018 | $2,555 +0.1% | $18,720 +0.1% |
| 2017 | $2,552 | $18,698 +0.1% |
| 2016 | -- | $18,672 +0.2% |
| 2015 | -- | $18,626 +0.2% |
| 2014 | -- | $18,585 +1.8% |
| 2013 | -- | $18,258 |
Find assessor info on the county website
Neighborhood: 38635
Nearby homes
- $36,8391 bd-- ba576 sqft31264 Highway 4 E, Holly Springs, MS 38635Off Market
- $242,0003 bd-- ba1.6k sqft31470 Highway 4 E, Holly Springs, MS 38635Off Market
- $168,8004 bd2 ba1.6k sqft31172 Highway 4 E, Holly Springs, MS 38635Off Market
- $183,640510 AcresHighway 4 E, Holly Springs, MS 38635Off Market

- $328,900-- bd1 ba3.2k sqftHighway 4 E, Holly Springs, MS 38635Off Market
- $339,5004 bd2 ba2k sqftHighway 4 E, Holly Springs, MS 38635Off Market
- $502,8003 bd2 ba2.4k sqftHighway 4 E, Holly Springs, MS 38635Off Market
- $575,9003 bd3 ba2.1k sqftHighway 4 E, Holly Springs, MS 38635Off Market
Nearby schools
GreatSchools rating
- 4/10East Tate Elementary SchoolGrades: K-6Distance: 8.6 mi
- 2/10Independence High SchoolGrades: 7-12Distance: 8.1 mi
Schools provided by the listing agent
- Elementary: East Tate
- Middle: East Tate
- High: Independence
Source: MLS United. This data may not be complete. We recommend contacting the local school district to confirm school assignments for this home.
- Mississippi
- Tate County
- Senatobia
- 38635
- 31300 Highway 4 E
Nearby cities
Nearby zip codes
Other Senatobia Topics
