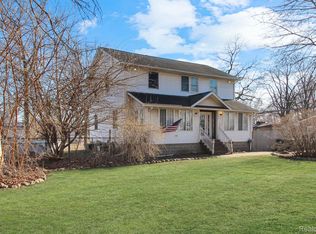
*** OPEN HOUSE this SUNDAY (9/10) 1:00p - 3:00p *** Welcome Home! Absolutely Adorable 1400 sq ft home boasting 4 bedrooms and plenty of space to spread out with a family room & living room. Beautifully remodeled and Up to City Code, this home is truly Turn-key! Inviting entryway with plenty of natural light and a vaulted ceiling. Cozy living room with a bay window and refinished hardwood floors. Open Floor Plan. Newly remodeled kitchen with a ton of cabinet and counter space, snack-bar overhang for barstools, new luxury vinyl plank flooring and a door that leads to the back yard patio. The lower level features an oversized family room with LVP flooring, 4th bedroom, half Bathroom and laundry room. Copper Plumbing. Fully fenced yard with a patio. 2.5 Car Garage. Concrete 2017 - New Roof 2017 - New A/C 2023 - New Kitchen 2023 - UP TO CITY CODE - SELLER WILL PROVIDE THE - Limited Showing Times: Friday 5-7pm, Saturday 10a - 2p, Sunday 9am - 1pm (Scheduled Showings Only)
Sold for $215,000
$215,000
31301 Grandview Ave, Westland, MI 48186
4beds
1,800sqft
Single Family Residence
Built in 1961
7,840 Square Feet Lot
$253,000 Zestimate®
$119/sqft
$2,326 Estimated rent
Home value
$253,000
$240,000 - $266,000
$2,326/mo
Zestimate® history
Owner options
List your home for rent
$2,326/mo
Rent Zestimate®
Find your next renter with Zillow Rental Manager. Plus, with online applications, you can quickly screen prospective tenants – for free.
$2,326/mo
Rent Zestimate®
Refinance and save
$1,561/mo
Est. payment
Refinancing to a lower rate could help reduce your monthly payments and save thousands over the life of the loan.
$1,561/mo
Est. payment
Explore your selling options
Work with a Zillow partner agent
Leverage their expertise and Zillow's premium Showcase listings to get your home seen by more buyers.
Get startedList with your own agent
Get your home in front of millions of buyers by listing it on Zillow.
Learn how to do itSell it yourself
Take full control of how buyers see your home on Zillow by listing For Sale by Owner (FSBO).
List your homeWhat's special
Fully fenced yardVaulted ceilingHalf bathroomNew kitchenPlenty of natural lightBeautifully remodeledNew roof
Zillow last checked:
Listing updated:
Listed by:
Stephanie Janiga 734-564-6579,
Keller Williams Advantage
Bought with:
Pamela Chudzinski, 6501386992
KW Professionals
Jared M Ryan, 6501393474
KW Professionals
Source: Realcomp II,MLS#: 20230069689
Facts & features
Interior
Bedrooms & bathrooms
- Bedrooms: 4
- Bathrooms: 2
- Full bathrooms: 1
- 1/2 bathrooms: 1
Primary bedroom
- Level: Second
- Dimensions: 11 x 13
Bedroom
- Level: Second
- Dimensions: 10 x 13
Bedroom
- Level: Second
- Dimensions: 9 x 12
Bedroom
- Level: Lower
- Dimensions: 9 x 10
Other
- Level: Second
- Dimensions: 5 x 11
Other
- Level: Lower
- Dimensions: 4 x 5
Family room
- Level: Lower
- Dimensions: 13 x 19
Kitchen
- Level: Entry
- Dimensions: 10 x 16
Laundry
- Level: Lower
- Dimensions: 6 x 10
Living room
- Level: Entry
- Dimensions: 13 x 13
Heating
- Forced Air, Natural Gas
Cooling
- Central Air
Appliances
- Included: Dishwasher, Free Standing Gas Range, Free Standing Refrigerator, Microwave, Stainless Steel Appliances
- Laundry: Laundry Room
Features
- Programmable Thermostat
- Basement: Finished
- Has fireplace: No
Interior area
- Total interior livable area: 1,800 sqft
- Finished area above ground: 1,400
- Finished area below ground: 400
Property
Parking
- Total spaces: 2.5
- Parking features: Twoand Half Car Garage, Detached
- Garage spaces: 2.5
Features
- Levels: Tri Level
- Entry location: GroundLevelwSteps
- Patio & porch: Patio, Porch
- Exterior features: Lighting
- Pool features: None
- Fencing: Fenced
Lot
- Size: 7,840 Square Feet
- Dimensions: 50.00 x 153.00
Details
- Parcel number: 56069010341000
- Special conditions: Short Sale No,Standard
Construction
Type & style
- Home type: SingleFamily
- Architectural style: Split Level
- Property subtype: Single Family Residence
Materials
- Aluminum Siding, Brick
- Foundation: Basement, Poured, Slab
- Roof: Asphalt
Condition
- Platted Sub
- New construction: No
- Year built: 1961
Utilities & green energy
- Sewer: Public Sewer
- Water: Public
Community & HOA
Community
- Features: Sidewalks
- Subdivision: BIRCH HILL PARK SUB
HOA
- Has HOA: No
Location
- Region: Westland
Financial & listing details
- Price per square foot: $119/sqft
- Tax assessed value: $69,200
- Annual tax amount: $3,484
- Date on market: 8/18/2023
- Cumulative days on market: 35 days
- Listing agreement: Exclusive Right To Sell
- Listing terms: Cash,Conventional,FHA,Va Loan
- Exclusions: Exclusion(s) Do Not Exist
Price history
| Date | Event | Price |
|---|---|---|
| 10/13/2023 | Sold | $215,000-6.1%$119/sqft |
Source:  Realcomp II #20230069689 Report a problem Realcomp II #20230069689 Report a problem | ||
| 10/7/2023 | Pending sale | $229,000$127/sqft |
Source: Realcomp II #20230069689 Report a problem | ||
| 9/6/2023 | Listed for sale | $229,000$127/sqft |
Source: Realcomp II #20230069689 Report a problem | ||
| 8/22/2023 | Pending sale | $229,000$127/sqft |
Source: Realcomp II #20230069689 Report a problem | ||
| 8/18/2023 | Listed for sale | $229,000+0.2%$127/sqft |
Source: Realcomp II #20230069689 Report a problem | ||
| 8/17/2023 | Listing removed | -- |
Source: Owner Report a problem | ||
| 8/13/2023 | Price change | $228,500-2.8%$127/sqft |
Source: Owner Report a problem | ||
| 8/11/2023 | Listed for sale | $235,000+38.3%$131/sqft |
Source: Owner Report a problem | ||
| 10/13/2021 | Listing removed | -- |
Source: Reinhart Realtors Report a problem | ||
| 10/12/2021 | Listed for sale | $169,900+3%$94/sqft |
Source: Reinhart Realtors #3283300 Report a problem | ||
| 10/8/2021 | Sold | $165,000-2.9%$92/sqft |
Source:  MichRIC #23122284 Report a problem MichRIC #23122284 Report a problem | ||
| 10/2/2021 | Pending sale | $169,900$94/sqft |
Source:  AAABOR #3283300 Report a problem AAABOR #3283300 Report a problem | ||
| 9/20/2021 | Contingent | $169,900$94/sqft |
Source: Realcomp II #543283300 Report a problem | ||
| 8/11/2021 | Listed for sale | $169,900+396.8%$94/sqft |
Source: Realcomp II #543283300 Report a problem | ||
| 2/10/2011 | Sold | $34,200-75.3%$19/sqft |
Source: Public Record Report a problem | ||
| 11/24/2004 | Sold | $138,700+9.2%$77/sqft |
Source: Public Record Report a problem | ||
| 11/26/2002 | Sold | $127,000$71/sqft |
Source: Public Record Report a problem | ||
Public tax history
| Year | Property taxes | Tax assessment |
|---|---|---|
| 2025 | -- | $83,900 +9.8% |
| 2024 | -- | $76,400 +10.4% |
| 2023 | -- | $69,200 +7% |
| 2022 | -- | $64,700 +11.7% |
| 2021 | -- | $57,900 |
| 2020 | $2,894 +15.1% | $57,900 +11.1% |
| 2019 | $2,514 | $52,100 +11.6% |
| 2018 | $2,514 | $46,700 +2.9% |
| 2017 | -- | $45,400 +0.7% |
| 2016 | $2,604 | $45,100 +7.7% |
| 2015 | $2,604 -43.7% | $41,890 -11.5% |
| 2013 | $4,627 +77.7% | $47,330 +2.1% |
| 2012 | $2,604 | $46,350 -17.1% |
| 2010 | -- | $55,910 -14.8% |
| 2009 | -- | $65,590 -8.3% |
| 2008 | $2,343 | $71,550 -5.8% |
| 2007 | -- | $75,930 -0.9% |
| 2005 | -- | $76,600 +0.4% |
| 2004 | -- | $76,270 +117.3% |
| 2001 | -- | $35,095 +3.2% |
| 2000 | $1,200 | $34,007 |
Find assessor info on the county website
Neighborhood: 48186
Nearby homes
- $199,8004 bd2 ba1.3k sqft31289 Grandview Ave, Westland, MI 48186Off Market
- $255,0005 bd3 ba3.2k sqft31321 Grandview Ave, Westland, MI 48186Sold
- $187,3003 bd1 ba1.3k sqft31261 Grandview Ave, Westland, MI 48186Off Market
- $16,600-- bd-- ba-- sqft31321 Grandview Ave, Westland, MI 48186Off Market
- $186,900-- bd1 ba1.3k sqft31231 Grandview Ave, Westland, MI 48186Off Market
- $194,2003 bd2 ba1.2k sqft31266 Avondale St, Westland, MI 48186Off Market
- $208,6003 bd2 ba1.3k sqft31250 Avondale St, Westland, MI 48186Off Market
- $270,400-- bd2 ba1.8k sqft31300 Avondale St, Westland, MI 48186Off Market
Nearby schools
GreatSchools rating
- 4/10Eugene B. Elliott Elementary SchoolGrades: K-5Distance: 0.3 mi
- 4/10Adams Middle SchoolGrades: 6-8Distance: 1.3 mi
- 4/10John Glenn High SchoolGrades: 8-12Distance: 2.6 mi
Get a cash offer in 3 minutes
Find out how much your home could sell for in as little as 3 minutes with a no-obligation cash offer.
Estimated market value
$253,000
Get a cash offer in 3 minutes
Find out how much your home could sell for in as little as 3 minutes with a no-obligation cash offer.
Estimated market value
$253,000
- Michigan
- Wayne County
- Westland
- 48186
- 31301 Grandview Ave
Nearby cities
Nearby zip codes
Other Westland Topics
