This meticulously maintained home in the exclusive gated community of San Juan Hills Estates epitomizes luxury living. Crafted by award-winning Taylor Woodrow, this semi-custom residence boasts high-end upgrades and designer finishes throughout. Recently enhanced with French oak hardwood flooring, new appliances, and fresh exterior paint, every inch of this home exudes sophistication.
Enter through the front arched doorway to find yourself immersed in elegance, with high ceilings and an abundance of soft natural light illuminating the spacious layout. The heart of the home is the gourmet kitchen, featuring Brazilian quartzite countertops, soft close cabinetry with brass finishes, a DCS Professional double oven, built-in Sub-Zero fridge, and designer pendant basket lighting. The adjacent family room creates a seamless flow, ideal for gatherings and entertaining.
The formal dining room impresses with its custom wine cave and built-in wine fridge, while the private courtyard beckons with its outdoor fireplace, perfect for alfresco dining or intimate conversations under the stars.
The first level offers additional versatility with a formal living room, private office, and guest bedroom suite with a full private bathroom attached. Upstairs, a spacious bonus room provides endless possibilities, whether utilized as a home office, playroom, or family retreat.
The primary suite is a sanctuary of serenity, complete with a custom tiled fireplace, sitting area, and a luxurious ensuite bathroom boasting a soaking tub and upgraded fixtures.
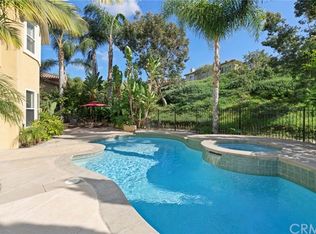
Outside, the spacious patio, built-in BBQ, and bar create the perfect setting for outdoor entertaining. Relax by the sparkling pool or unwind in the private jetted spa, surrounded by lush green palms.
San Juan Hills Estates offers residents privacy, security, serene views of rolling hills, along with meticulously maintained landscaping and a low HOA. Enjoy easy access to beaches, hiking and biking trails, world-class equestrian facilities, and major freeways.
Discover the perfect blend of rich history and modern luxury in the city of San Juan Capistrano, with its historic downtown charm, abundant shopping and dining options, and the exciting new River Street Marketplace. Don't miss out on this exceptional opportunity to live the Southern California dream lifestyle, with no Mello Roos!
Sold for $2,900,000
Listed by: Bullock Russell RE Services • Laura Clinton • Contact: 949-709-1555
Bought with: Laguna Newport Realty
$2,900,000
31302 Avenida Terramar, San Juan Capistrano, CA 92675
4beds
3,971sqft
Single Family Residence
Built in 1998
0.25 Acres Lot
$3,181,800 Zestimate®
$730/sqft
$7,941 Estimated rent
Home value
$3,181,800
$2.99M - $3.40M
$7,941/mo
Zestimate® history
Owner options
List your home for rent
$7,941/mo
Rent Zestimate®
Find your next renter with Zillow Rental Manager. Plus, with online applications, you can quickly screen prospective tenants – for free.
$7,941/mo
Rent Zestimate®
Refinance and save
$18,625/mo
Est. payment
Refinancing to a lower rate could help reduce your monthly payments and save thousands over the life of the loan.
$18,625/mo
Est. payment
Explore your selling options
Work with a Zillow partner agent
Leverage their expertise and Zillow's premium Showcase listings to get your home seen by more buyers.
Get startedList with your own agent
Get your home in front of millions of buyers by listing it on Zillow.
Learn how to do itSell it yourself
Take full control of how buyers see your home on Zillow by listing For Sale by Owner (FSBO).
List your homeWhat's special
Rich historyCustom tiled fireplaceHistoric downtown charmOutdoor fireplacePrivate courtyardDining optionsSouthern california dream lifestyle
Zillow last checked:
Listing updated:
Listed by:
Laura Clinton DRE #02135140 949-709-1555,
Bullock Russell RE Services
Bought with:
Mark Fotohabadi, DRE #01401068
Laguna Newport Realty
Source: CRMLS,MLS#: OC24057876 Originating MLS: California Regional MLS
Originating MLS: California Regional MLSFacts & features
Interior
Bedrooms & bathrooms
- Bedrooms: 4
- Bathrooms: 4
- Full bathrooms: 3
- 1/2 bathrooms: 1
- Main level bathrooms: 2
- Main level bedrooms: 1
Rooms
- Room types: Bathroom, Bonus Room, Bedroom, Entry/Foyer, Family Room, Kitchen, Laundry, Living Room, Primary Bathroom, Primary Bedroom, Office, Other, Pantry, Dining Room
Bedroom
- Features: Bedroom on Main Level
Bathroom
- Features: Bathtub, Dual Sinks, Hollywood Bath, Soaking Tub, Separate Shower
Kitchen
- Features: Built-in Trash/Recycling, Kitchen Island, Kitchen/Family Room Combo, Quartz Counters, Remodeled, Self-closing Drawers, Updated Kitchen, Walk-In Pantry
Heating
- Electric, Zoned
Cooling
- Central Air, Zoned
Appliances
- Included: 6 Burner Stove, Built-In Range, Barbecue, Double Oven, Dishwasher, Freezer, Disposal, Gas Oven, Gas Range, Ice Maker, Refrigerator, Water Softener, Trash Compactor, Water Purifier, Dryer, Washer
- Laundry: Laundry Room
Features
- Built-in Features, Breakfast Area, Separate/Formal Dining Room, Eat-in Kitchen, High Ceilings, Open Floorplan, Pantry, Quartz Counters, Recessed Lighting, Bedroom on Main Level, Jack and Jill Bath, Primary Suite, Walk-In Pantry, Walk-In Closet(s)
- Flooring: Wood
- Doors: French Doors
- Windows: Double Pane Windows
- Has fireplace: Yes
- Fireplace features: Family Room, Primary Bedroom, Outside
- Common walls with other units/homes: No Common Walls
Interior area
- Total interior livable area: 3,971 sqft
Property
Parking
- Total spaces: 5
- Parking features: Direct Access, Driveway, Garage Faces Front, Garage, Tandem
- Attached garage spaces: 3
- Uncovered spaces: 2
Features
- Levels: Two
- Stories: 2
- Entry location: Ground Level
- Patio & porch: Covered, Patio
- Has private pool: Yes
- Pool features: Heated, In Ground, Private
- Has spa: Yes
- Spa features: In Ground, Private
- Fencing: Brick
- Has view: Yes
- View description: Neighborhood, Pool
Lot
- Size: 0.25 Acres
- Dimensions: 11079
- Features: Drip Irrigation/Bubblers, Garden, Sprinklers In Rear, Sprinklers In Front, Landscaped, Near Park, Yard
Details
- Parcel number: 66649113
- Special conditions: Standard
- Horse amenities: Riding Trail
Construction
Type & style
- Home type: SingleFamily
- Architectural style: Spanish,Patio Home
- Property subtype: Single Family Residence
Materials
- Stucco
- Foundation: Slab
- Roof: Spanish Tile
Condition
- Turnkey
- New construction: No
- Year built: 1998
Details
- Builder name: Taylor Woodrow
Utilities & green energy
- Electric: 220 Volts in Garage
- Sewer: Public Sewer
- Water: Public
- Utilities for property: Electricity Available, Water Available
Community & HOA
Community
- Features: Biking, Curbs, Foothills, Hiking, Horse Trails, Stable(s), Storm Drain(s), Street Lights, Suburban, Sidewalks, Gated, Park
- Security: Prewired, Carbon Monoxide Detector(s), Security Gate, Gated Community, Smoke Detector(s)
- Subdivision: Bellacere (Bela)
HOA
- Has HOA: Yes
- Amenities included: Controlled Access, Maintenance Grounds, Horse Trail(s), Picnic Area, Trail(s)
- HOA fee: $290 monthly
- HOA name: San Juan Hills Estate
- HOA phone: 949-716-3998
Location
- Region: San Juan Capistrano
Financial & listing details
- Price per square foot: $730/sqft
- Tax assessed value: $2,958,000
- Annual tax amount: $30,642
- Date on market: 3/27/2024
- Cumulative days on market: 29 days
- Listing terms: Conventional
- Inclusions: Washer/Dryer
- Exclusions: Chandelier at Entry/Foyer
- Road surface type: Paved
Price history
| Date | Event | Price |
|---|---|---|
| 5/31/2024 | Sold | $2,900,000+3.8%$730/sqft |
Source:  CRMLS #OC24057876 Report a problem CRMLS #OC24057876 Report a problem | ||
| 5/18/2024 | Pending sale | $2,795,000$704/sqft |
Source: CRMLS #OC24057876 Report a problem | ||
| 4/27/2024 | Contingent | $2,795,000$704/sqft |
Source: CRMLS #OC24057876 Report a problem | ||
| 3/27/2024 | Listed for sale | $2,795,000+86.5%$704/sqft |
Source: CRMLS #OC24057876 Report a problem | ||
| 7/16/2020 | Sold | $1,499,000-0.9%$377/sqft |
Source:  CRMLS #OC20034123 Report a problem CRMLS #OC20034123 Report a problem | ||
| 6/27/2020 | Pending sale | $1,512,800$381/sqft |
Source: Berkshire Hathaway HomeService #OC20034123 Report a problem | ||
| 5/4/2020 | Listed for sale | $1,512,800$381/sqft |
Source: Berkshire Hathaway HomeService #OC20034123 Report a problem | ||
| 3/18/2020 | Listing removed | $1,512,800$381/sqft |
Source: Berkshire Hathaway HomeService #OC20034123 Report a problem | ||
| 2/15/2020 | Listed for sale | $1,512,800+0.3%$381/sqft |
Source: Berkshire Hathaway HomeService #OC20034123 Report a problem | ||
| 11/4/2019 | Listing removed | $1,508,888$380/sqft |
Source: Realty One Group West #OC19060580 Report a problem | ||
| 10/9/2019 | Price change | $1,508,888-2.1%$380/sqft |
Source: Realty One Group West #OC19060580 Report a problem | ||
| 6/21/2019 | Price change | $1,542,000-1.3%$388/sqft |
Source: Realty One Group West #OC19060580 Report a problem | ||
| 3/25/2019 | Listed for sale | $1,562,889+2.8%$394/sqft |
Source: Realty One Group Inc #OC19060580 Report a problem | ||
| 5/12/2017 | Listing removed | $1,520,998$383/sqft |
Source: Surterre Properties Inc #OC17044858 Report a problem | ||
| 4/26/2017 | Price change | $1,520,998-0.3%$383/sqft |
Source: Surterre Properties Inc #OC17044858 Report a problem | ||
| 4/4/2017 | Price change | $1,525,000-1.6%$384/sqft |
Source: Surterre Properties Inc #OC17044858 Report a problem | ||
| 3/22/2017 | Price change | $1,550,000-0.5%$390/sqft |
Source: Surterre Properties Inc #OC17044858 Report a problem | ||
| 3/7/2017 | Listed for sale | $1,558,000+211%$392/sqft |
Source: Surterre Properties Inc #OC17044858 Report a problem | ||
| 6/19/1998 | Sold | $501,000$126/sqft |
Source: Public Record Report a problem | ||
Public tax history
| Year | Property taxes | Tax assessment |
|---|---|---|
| 2025 | $30,642 +83.2% | $2,958,000 +86% |
| 2024 | $16,726 +2.4% | $1,590,750 +2% |
| 2023 | $16,327 +3.6% | $1,559,559 +2% |
| 2022 | $15,762 +1.9% | $1,528,980 +2% |
| 2021 | $15,472 +141.7% | $1,499,000 +96.9% |
| 2020 | $6,401 | $761,399 +2% |
| 2019 | $6,401 +1.7% | $746,470 +2% |
| 2018 | $6,293 +2.2% | $731,834 +2% |
| 2017 | $6,157 | $717,485 +2% |
| 2016 | $6,157 +1.7% | $703,417 +1.5% |
| 2015 | $6,052 +3.7% | $692,852 +2% |
| 2014 | $5,836 | $679,280 +0.5% |
| 2013 | -- | $676,211 +2% |
| 2012 | -- | $662,952 +2% |
| 2011 | -- | $649,953 +0.8% |
| 2010 | -- | $645,096 -0.2% |
| 2009 | -- | $646,629 +2% |
| 2008 | -- | $633,950 +2% |
| 2007 | -- | $621,520 +2% |
| 2006 | -- | $609,334 +2% |
| 2005 | -- | $597,387 +2% |
| 2004 | -- | $585,674 +1.9% |
| 2003 | -- | $574,940 +2% |
| 2002 | -- | $563,667 +2% |
| 2001 | $5,795 +2.1% | $552,615 +2% |
| 2000 | $5,678 | $541,780 |
Find assessor info on the county website
Neighborhood: 92675
Nearby homes
- $2,896,2005 bd5 ba4.2k sqft31312 Avenida Terramar, San Juan Capistrano, CA 92675Off Market
- $2,466,4005 bd5 ba3.4k sqft31292 Avenida Terramar, San Juan Capistrano, CA 92675Off Market
- $2,564,1004 bd3 ba3.9k sqft31322 Avenida Terramar, San Juan Capistrano, CA 92675Off Market
- $2,242,2005 bd4 ba3.2k sqft31311 Paseo Montevideo, San Juan Capistrano, CA 92675Off Market
- $2,764,9004 bd4 ba4k sqft31291 Avenida Terramar, San Juan Capistrano, CA 92675Off Market
- $2,327,2005 bd3 ba3k sqft31282 Avenida Terramar, San Juan Capistrano, CA 92675Off Market
- $2,772,1004 bd3 ba3.5k sqft31301 Avenida Terramar, San Juan Capistrano, CA 92675Off Market
- $2,439,3004 bd4 ba3.4k sqft31321 Paseo Montevideo, San Juan Capistrano, CA 92675Off Market
Nearby schools
GreatSchools rating
- 7/10Harold Ambuehl Elementary SchoolGrades: K-5Distance: 1.3 mi
- 8/10Marco Forster Middle SchoolGrades: 6-8Distance: 2.4 mi
- 9/10San Juan Hills High SchoolGrades: 9-12Distance: 1.4 mi
Schools provided by the listing agent
- Elementary: Ambuehl
- Middle: Marco Forester
- High: San Juan Hills
Source: CRMLS. This data may not be complete. We recommend contacting the local school district to confirm school assignments for this home.
Get a cash offer in 3 minutes
Find out how much your home could sell for in as little as 3 minutes with a no-obligation cash offer.
Estimated market value
$3,181,800
Get a cash offer in 3 minutes
Find out how much your home could sell for in as little as 3 minutes with a no-obligation cash offer.
Estimated market value
$3,181,800
- California
- Orange County
- San Juan Capistrano
- 92675
- 31302 Avenida Terramar
Nearby cities
Nearby zip codes
Other San Juan Capistrano Topics
- Apartments for Rent in 92675
- Houses for Sale in 92675
- Houses for Rent in 92675
- 92675 Real Estate
- San Juan Capistrano Condos
- Houses for Sale in San Juan Capistrano
- Newest Listings in San Juan Capistrano
- San Juan Capistrano Home Values
- San Juan Capistrano Real Estate Agents
- San Juan Capistrano Refinance
- San Juan Capistrano Mortgage Rates
