Skip main navigation
Active
  • Listed by: Realty One Group Pacifica • Alex Kondratyuk
    Price increase: $101K (6/8)
    $1,700,000

    31305 SE 202nd Avenue, Kent, WA 98042

    7beds
    4,382sqft
    Manufactured Home
    Built in 1991
    2.4 Acres Lot
    $1,501,000 Zestimate®
    $388/sqft
    $18/mo HOA

    What's special

    Large pantryQuartz countersMetal roof
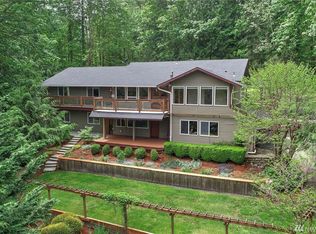
    Welcome to a quiet and secluded shy of 2.4 acre fully fenced & gated lot, with 2 beautiful homes in Lake Morton Estates! The main home is 2,482 sqft manufactured doublewide 4 bd/2 bath, office, large pantry, quartz counters & massive sunroom w/wood fireplace for entertaining & gatherings. The recently converted 1,900 sq ft barn offers 3 bd/2¾ baths, an office, kitchen, oversized island w/quartz counters, metal roof. The owner converted the barn into living space & added a sunroom to the manufactured home without permits. Will require applying for and obtaining the required permits, inspections, & approvals to meet current building codes & health dept. Additional info available through your Broker, please consult with them first! Sold as-is!
    100 days
    |
    142
    |
    5
    |

    Zillow last checked:

    Listing updated:

    Listed by:

    Alex Kondratyuk,

    Realty One Group Pacifica

    Source: NWMLS as distributed by MLS GRID,MLS#: 2505006MLS Logo

      Facts & features

      Interior

      Bedrooms & bathrooms
      • Bedrooms: 7
      • Bathrooms: 4
      • Full bathrooms: 4
      • Main level bathrooms: 2
      • Main level bedrooms: 4
      Primary bedroom
      • Level: Main
      Bedroom
      • Level: Main
      Bedroom
      • Level: Main
      Bedroom
      • Level: Main
      Bathroom full
      • Level: Main
      Bathroom full
      • Level: Main
      Den office
      • Level: Main
      Entry hall
      • Level: Main
      Family room
      • Level: Main
      Kitchen with eating space
      • Level: Main
      Living room
      • Level: Main
      Utility room
      • Level: Main
      Heating
      • Fireplace, Ductless, Forced Air, Heat Pump, Electric, Wood
      Cooling
      • Ductless, Heat Pump
      Appliances
      • Included: Dishwasher, Dryer, Microwave, Refrigerator, Stove(s)/Range(s), Washer, Dishwasher(s), Dryer(s), Microwave(s), Refrigerator(s), Washer(s), Water Heater: Electric, Water Heater Location: Utility Room
      Features
      • Bath Off Primary, Ceiling Fan(s), Dining Room, Pantry
      • Flooring: Ceramic Tile, Hardwood, Vinyl Plank
      • Windows: Skylight(s)
      • Basement: None
      • Number of fireplaces: 1
      • Fireplace features: Wood Burning, Main Level: 1, Fireplace
      Interior area
      • Total structure area: 2,482
      • Total interior livable area: 4,382 sqft

      Property

      Parking
      • Total spaces: 12
      • Parking features: Detached Carport, Driveway, RV Parking
      • Has carport: Yes
      • Covered spaces: 4
      • Uncovered spaces: 8
      Features
      • Levels: One
      • Stories: 1
      • Entry location: Main
      • Patio & porch: Bath Off Primary, Ceiling Fan(s), Dining Room, Fireplace, Hot Tub/Spa, Pantry, Skylight(s), Walk-In Closet(s), Water Heater
      • Has spa: Yes
      • Spa features: Indoor
      • Has view: Yes
      • View description: Territorial
      Lot
      • Size: 2.4 Acres
      • Dimensions: 104460
      • Features: Dead End Street, Paved, Fenced-Fully, Gated Entry, Green House, Hot Tub/Spa, Outbuildings, Patio, RV Parking
      • Topography: Level
      • Residential vegetation: Fruit Trees, Garden Space
      Details
      • Additional structures: ADU Beds: 3, ADU Baths: 2
      • Parcel number: 0821069051
      • Zoning: RA5
      • Zoning description: Jurisdiction: County
      • Special conditions: Standard
      • Other equipment: Leased Equipment: None

      Construction

      Type & style
      • Home type: MobileManufactured
      • Architectural style: Manuf-Double Wide
      • Property subtype: Manufactured Home
      Materials
      • Cement Planked, Metal/Vinyl, Stone, Wood Products, Cement Plank
      • Foundation: Block, Poured Concrete, Tie Down
      • Roof: Metal
      Condition
      • Very Good
      • Year built: 1991
      • Major remodel year: 1991

      Utilities & green energy

      • Electric: Company: PSE
      • Sewer: Septic Tank, Company: N/A
      • Water: Public, Company: Covington Water
      • Utilities for property: Starlink

      Community & HOA

      Community
      • Features: CCRs
      • Subdivision: Kent
      HOA
      • HOA fee: $220 annually
      • HOA phone: 206-972-3196
      Location
      • Region: Kent

      Financial & listing details

      • Price per square foot: $388/sqft
      • Tax assessed value: $548,000
      • Annual tax amount: $6,365
      • Date on market: 4/9/2026
      • Cumulative days on market: 101 days
      • Listing terms: Conventional,FHA,VA Loan
      • Inclusions: Dishwasher(s), Dryer(s), Leased Equipment, Microwave(s), Refrigerator(s), Stove(s)/Range(s), Washer(s)
      • Body type: Double Wide

        Estimated market value

        $1,501,000

        $1.43M - $1.58M

        $3,197/mo

        Price history

        DateEventPrice
        6/8/2026Price change$1,700,000+6.3%$388/sqft
        Source: NWMLS as distributed by MLS GRID #2505006 Report a problem
        5/19/2026Price change$1,599,000+6.7%$365/sqft
        Source: NWMLS as distributed by MLS GRID #2505006 Report a problem
        4/30/2026Price change$1,499,000+11%$342/sqft
        Source: NWMLS as distributed by MLS GRID #2505006 Report a problem
        4/10/2026Listed for sale$1,350,000+347.7%$308/sqft
        Source: NWMLS as distributed by MLS GRID #2505006 Report a problem
        1/18/2017Sold$301,555-21.4%$69/sqft
        Source: NWMLS as distributed by MLS GRID #1054195 Report a problem
        4/8/2013Sold$383,690+2.3%$88/sqft
        Source: Public Record Report a problem
        10/6/2006Sold$374,900+102.6%$86/sqft
        Source: NWMLS as distributed by MLS GRID #26120479 Report a problem
        6/26/1997Sold$185,000+7.6%$42/sqft
        Source: Public Record Report a problem
        1/25/1994Sold$172,000$39/sqft
        Source: Public Record Report a problem

        Public tax history

        YearProperty taxesTax assessment
        2025$6,365 +4.9%$548,000
        2024$6,068 +4.7%$548,000 +11.8%
        2023$5,795 -3.2%$490,000 -5%
        2022$5,986 +12.8%$516,000 +27.1%
        2021$5,308 -4%$406,000 +2.5%
        2020$5,527 +9.6%$396,000 +7.6%
        2019$5,043 +14%$368,000 +9.9%
        2018$4,424 +2%$335,000 +11.3%
        2017$4,338 +6%$301,000 +11.5%
        2016$4,092 $270,000 -4.6%
        2015$4,092 $283,000 +8.8%
        2014$4,092 $260,000 +9.7%
        2013$4,092 $237,000 +3.5%
        2012-- $229,000 -10.9%
        2011-- $257,000 +5.8%
        2010-- $243,000
        2009-- $243,000 -9.3%
        2007-- $268,000 +13.1%
        2006-- $237,000 +7.2%
        2005-- $221,000 +17.6%
        2001$2,803 +5.8%$188,000 +9.3%
        2000$2,649 $172,000
        Find assessor info on the county website

        Monthly payment

        Estimated monthly payment$1,822
        All calculations are estimates and provided by Zillow, Inc. for informational purposes only. Actual amounts may vary.
        HOA fees may include property taxes on listings classified as Co-Ops. Contact the listing agent and/or owner for fee details.
        Mortgage interest rates are dependent on a number of factors, including credit score, down payment, and repayment length. Interest rate data provided by Zillow Group Marketplace, Inc. as of 1/1/1970 from various mortgage lenders with which we have lead or other similar arrangements; the Estimated Payment is an average of those rates.
        See how much you could borrow to make a competitive offer.

        Climate risks

        Neighborhood: Lake Morton-Berrydale

        Getting around

        0 / 100
        Car-Dependent
        0 / 100
        No Nearby Transit
        26 / 100
        Somewhat Bikeable

        Nearby schools

        GreatSchools rating

        A local agent can set up tours, give advice and negotiate with sellers.

        Browse local experts

        Similar homes