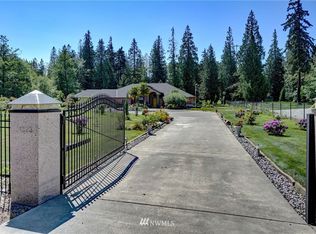
This is a home for the most discerning buyer that values the highest quality finishes for effortless luxury living. Over 100 slabs of stone—from rare granite to porcelain to White Onyx throughout the interior & the exterior. Over 2800 sqft, featuring custom woodwork such as the Birds-eye Maple and Black Walnut front door and the radiant heated Brazilian Cygnus granite slab flooring. Kitchen offers only the highest quality of finishes. Primary suite offers incredible en-suite, steam shower, massive walk-in closet with laundry facilities. Oversized (1500sqft) 3-car garage w/ HEATED floors & workshop. Covered patio w/ wet bar, fire pit, water feature and even a pickleball court! Exquisite landscaping, 1.6 acres, custom fence and security gate.
Sold
Listed by: COMPASS • Becky Barrick
Bought with: Rainier Valley Realty
$1,375,000
31305 32nd Avenue S, Auburn, WA 98001
3beds
2,825sqft
Single Family Residence
Built in 2018
1.65 Acres Lot
$1,335,300 Zestimate®
$487/sqft
$3,347 Estimated rent
Home value
$1,335,300
$1.27M - $1.40M
$3,347/mo
Zestimate® history
Owner options
List your home for rent
$3,347/mo
Rent Zestimate®
Find your next renter with Zillow Rental Manager. Plus, with online applications, you can quickly screen prospective tenants – for free.
$3,347/mo
Rent Zestimate®
Refinance and save
$8,436/mo
Est. payment
Refinancing to a lower rate could help reduce your monthly payments and save thousands over the life of the loan.
$8,436/mo
Est. payment
Explore your selling options
Work with a Zillow partner agent
Leverage their expertise and Zillow's premium Showcase listings to get your home seen by more buyers.
Get startedList with your own agent
Get your home in front of millions of buyers by listing it on Zillow.
Learn how to do itSell it yourself
Take full control of how buyers see your home on Zillow by listing For Sale by Owner (FSBO).
List your homeWhat's special
Zillow last checked:
Listing updated:
Listed by:
Becky Barrick,
COMPASS
Bought with:
Brandi Callahan, 23031199
Rainier Valley Realty
Soeun Siem, 2666
Rainier Valley Realty
Source: NWMLS as distributed by MLS GRID,MLS#: 2292361
Facts & features
Interior
Bedrooms & bathrooms
- Bedrooms: 3
- Bathrooms: 2
- Full bathrooms: 1
- 3/4 bathrooms: 1
- Main level bathrooms: 2
- Main level bedrooms: 3
Primary bedroom
- Level: Main
Bedroom
- Level: Main
Bedroom
- Level: Main
Bathroom full
- Level: Main
Bathroom three quarter
- Level: Main
Dining room
- Level: Main
Entry hall
- Level: Main
Kitchen with eating space
- Level: Main
Living room
- Level: Main
Utility room
- Level: Main
Heating
- Fireplace, Forced Air, Heat Pump, Radiant, Electric, Natural Gas
Cooling
- Heat Pump
Appliances
- Included: Dishwasher(s), Double Oven, Dryer(s), Disposal, Microwave(s), Refrigerator(s), Stove(s)/Range(s), Washer(s), Garbage Disposal
Features
- Bath Off Primary, Dining Room, Sauna
- Flooring: Granite, Stone
- Doors: French Doors
- Windows: Double Pane/Storm Window
- Basement: None
- Number of fireplaces: 1
- Fireplace features: Gas, Main Level: 1, Fireplace
Interior area
- Total structure area: 2,825
- Total interior livable area: 2,825 sqft
Property
Parking
- Total spaces: 3
- Parking features: Driveway, Attached Garage, RV Parking
- Attached garage spaces: 3
Accessibility
- Accessibility features: Accessible Approach with Ramp, Accessible Bath, Accessible Bedroom, Accessible Central Living Area, Accessible Entrance, Accessible Kitchen, Accessible Utility
Features
- Levels: One
- Stories: 1
- Entry location: Main
- Patio & porch: Bath Off Primary, Double Pane/Storm Window, Dining Room, Fireplace, French Doors, Jetted Tub, Sauna, Vaulted Ceiling(s), Walk-In Closet(s), Walk-In Pantry, Wet Bar, Wired for Generator
- Spa features: Bath
- Has view: Yes
- View description: Territorial
Lot
- Size: 1.65 Acres
- Features: Paved, Cable TV, Fenced-Partially, Gas Available, Gated Entry, High Speed Internet, Outbuildings, Patio, RV Parking, Sprinkler System
- Topography: Level
- Residential vegetation: Fruit Trees, Garden Space, Wooded
Details
- Parcel number: 0921049247
- Special conditions: Standard
- Other equipment: Wired for Generator
Construction
Type & style
- Home type: SingleFamily
- Architectural style: 1 Story
- Property subtype: Single Family Residence
Materials
- See Remarks, Stone, ICFs (Insulated Concrete Forms)
- Foundation: Poured Concrete
- Roof: Composition
Condition
- Very Good
- Year built: 2018
Utilities & green energy
- Electric: Company: PSE
- Sewer: Septic Tank, Company: Septic
- Water: Public, Company: Lakehaven
- Utilities for property: Xfinity
Community & HOA
Community
- Subdivision: Lake Dolloff
Location
- Region: Federal Way
Financial & listing details
- Price per square foot: $487/sqft
- Tax assessed value: $1,014,000
- Annual tax amount: $11,416
- Date on market: 11/22/2024
- Cumulative days on market: 607 days
- Listing terms: Conventional,VA Loan
- Inclusions: Dishwasher(s), Double Oven, Dryer(s), Garbage Disposal, Microwave(s), Refrigerator(s), Stove(s)/Range(s), Washer(s)
Price history
| Date | Event | Price |
|---|---|---|
| 10/31/2024 | Sold | $1,375,000-1.8%$487/sqft |
Source:  NWMLS as distributed by MLS GRID #2292361 Report a problem NWMLS as distributed by MLS GRID #2292361 Report a problem | ||
| 9/30/2024 | Pending sale | $1,399,950$496/sqft |
Source: NWMLS as distributed by MLS GRID #2292361 Report a problem | ||
| 9/20/2024 | Listed for sale | $1,399,950+2233.3%$496/sqft |
Source: NWMLS as distributed by MLS GRID #2292361 Report a problem | ||
| 4/9/2004 | Sold | $60,000$21/sqft |
Source: Public Record Report a problem | ||
Public tax history
| Year | Property taxes | Tax assessment |
|---|---|---|
| 2025 | $10,901 +10.6% | $1,014,000 +9.3% |
| 2024 | $9,853 -16.2% | $928,000 -8.2% |
| 2023 | $11,764 +3.1% | $1,011,000 -8.1% |
| 2022 | $11,416 +2.9% | $1,100,000 +20% |
| 2021 | $11,090 +15% | $917,000 +23.3% |
| 2019 | $9,642 +37.1% | $744,000 +34.3% |
| 2018 | $7,032 +218.5% | $554,000 +322.9% |
| 2017 | $2,207 +97% | $131,000 +63.7% |
| 2016 | $1,121 | $80,000 +5.3% |
| 2015 | $1,121 | $76,000 +4.1% |
| 2014 | $1,121 | $73,000 |
| 2013 | $1,121 | $73,000 |
| 2012 | -- | $73,000 +1.4% |
| 2011 | -- | $72,000 -10% |
| 2010 | -- | $80,000 |
| 2009 | -- | $80,000 +15.9% |
| 2007 | -- | $69,000 +4.5% |
| 2006 | -- | $66,000 +13.8% |
| 2005 | -- | $58,000 +16% |
| 2001 | $671 -2.9% | $50,000 |
| 2000 | $691 | $50,000 |
Find assessor info on the county website
Neighborhood: Lakeland North
Nearby homes
- $916,2003 bd3 ba3.2k sqft31323 32nd Ave S, Auburn, WA 98001Off Market
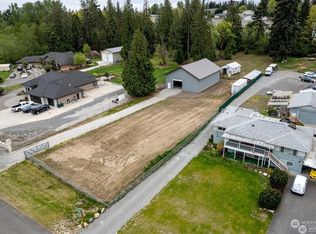
- $380,0000.89 Acres0 32nd Ave S, Auburn, WA 98001Sold
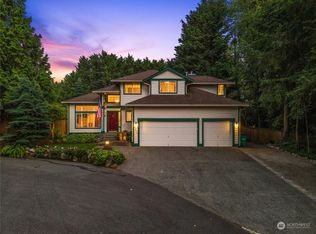
- $780,0004 bd3 ba1.8k sqft3237 S 312th St, Auburn, WA 98001Sold
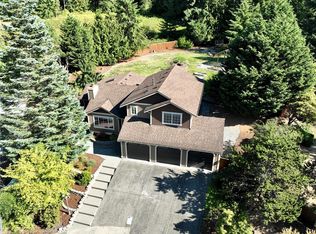
- $795,0003 bd3 ba2k sqft3233 S 312th Pl, Auburn, WA 98001Sold
- $805,0003 bd3 ba1.6k sqft3215 S 314th Pl, Auburn, WA 98001Sold
- $1,025,000-- bd-- ba2.5k sqft31224 28th Ave S, Federal Way, WA 98003Sold
- $1,600,0003 bd4 ba3.5k sqft31505 36th Ave S, Auburn, WA 98001Sold
- $565,0002 bd1 ba1.7k sqft31203 Military Rd S, Auburn, WA 98001Sold
Nearby schools
GreatSchools rating
- 4/10Lake Dolloff Elementary SchoolGrades: PK-5Distance: 0.8 mi
- 6/10Kilo Middle SchoolGrades: 6-8Distance: 0.8 mi
- 3/10Thomas Jefferson High SchoolGrades: 9-12Distance: 1.7 mi
Get a cash offer in 3 minutes
Find out how much your home could sell for in as little as 3 minutes with a no-obligation cash offer.
Estimated market value
$1,335,300
Get a cash offer in 3 minutes
Find out how much your home could sell for in as little as 3 minutes with a no-obligation cash offer.
Estimated market value
$1,335,300
- Washington
- King County
- Auburn
- 98001
- Lakeland North
- 31305 32nd Avenue S
Nearby cities
Nearby neighborhoods
Nearby zip codes
Other Auburn Topics
