Skip main navigation
Off market
  • $437,400

    31305 Avenida El Pueblo, Cathedral City, CA 92234

    3beds
    1,500sqft
    SingleFamily
    Built in 1981
    6,969 Square Feet Lot
    $437,400 Zestimate®
    $292/sqft
    $2,800 Estimated rent

    Home value

    $437,400

    $411,000 - $464,000

    $2,800/mo

    Zestimate® history
    Loading
    Loading...

    Owner options

    List your home for rent

    $2,800/mo

    Rent Zestimate®

    Find your next renter with Zillow Rental Manager. Plus, with online applications, you can quickly screen prospective tenants – for free.

    Learn more

    $2,800/mo

    Rent Zestimate®

    Refinance and save

    $2,762/mo

    Est. payment

    Refinancing to a lower rate could help reduce your monthly payments and save thousands over the life of the loan.

    See today's rates

    $2,762/mo

    Est. payment

    Explore your selling options

    Work with a Zillow partner agent

    Leverage their expertise and Zillow's premium Showcase listings to get your home seen by more buyers.

    Get started

    List with your own agent

    Get your home in front of millions of buyers by listing it on Zillow.

    Learn how to do it

    Sell it yourself

    Take full control of how buyers see your home on Zillow by listing For Sale by Owner (FSBO).

    List your home

    What's special

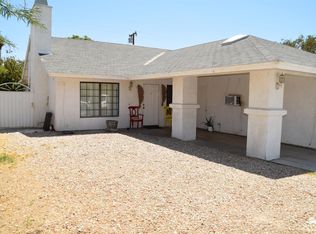
    Delightful 3 bedroom 2 bathroom single story home located in the Rancho Ramon area of Cathedral City featuring new laminate plank floors, tile counters, gas fireplace, stainless steel appliances, oversized two car garage, and recessed lighting. How about a completely paid off Solar system, and temperature tinting on all the windows? The front of the home has rock bed landscaping with a large succulent Blue American Agave plant, several cactus, and many other desert plants that adds great color and warmth to this desert home. Green shrubbery is along the walkway leading to the long front covered patio of home where there is ample space for some outdoor furniture. Stepping into the front door, you'll notice the gas fireplace nestled in the middle of the huge living room and dining room combination. The dining room opens up into the kitchen with tile countertops, stainless steel appliances, and recessed lighting. The long hallway in the living room leads you to where the bedrooms and bathrooms are located. There is freshly updated custom tile walk in shower in the master bath, and a shower in tub feature in the second bathroom. The master bedroom and dining room have sliding glass doors with access directly to the back yard and patio. The back of the home is a blank canvas, with a few fruit trees, also having a covered concrete patio with fencing that creates privacy and shade from the hot sun. Conveniently located near major highways, shopping, dining, and entertainment.

    This property is not currently displayed as for sale or rent on Zillow. This may be different from what's on other websites or public sources.

    Facts & features

    Interior

    Bedrooms & bathrooms
    • Bedrooms: 3
    • Bathrooms: 2
    • Full bathrooms: 2
    Heating
    • Forced air, Gas
    Cooling
    • Central
    Appliances
    • Included: Microwave, Refrigerator
    • Laundry: Gas Dryer Hookup, Washer Hookup, In Garage
    Features
    • Recessed Lighting, Tile Counters, Unfurnished, Open Floorplan, Ceiling Fan(s), Built-in Features, Storage
    • Flooring: Carpet, Hardwood, Laminate
    • Windows: Blinds, Screens, Tinted Windows
    • Has fireplace: Yes
    • Fireplace features: Living Room, Gas, Gas Starter, Decorative
    • Common walls with other units/homes: No Common Walls
    Interior area
    • Total interior livable area: 1,500 sqft

    Property

    Parking
    • Total spaces: 4
    • Parking features: Garage - Attached
    Accessibility
    • Accessibility features: Entry Slope less than 1 foot
    Features
    • Levels: One
    • Patio & porch: Covered, Slab, Patio Open, Concrete, Front Porch
    • Exterior features: Stucco
    • Fencing: Wood, Fair Condition, Average Condition, Block
    Lot
    • Size: 6,969 Square Feet
    • Features: Back Yard, Sprinklers In Rear, Landscaped, Yard, Ranch, Sprinkler System, Patio Home, Sprinklers In Front, Desert Front, Lot 6500-9999, Sprinklers Timer, Sprinklers Drip System, Desert Back, Up Slope from Street, 0-1 Unit/Acre, Rectangular Lot, Corners Marked
    Details
    • Parcel number: 678202014
    • Special conditions: Standard

    Construction

    Type & style
    • Home type: SingleFamily
    • Architectural style: Ranch
    Materials
    • wood frame
    • Roof: Composition
    Condition
    • Turnkey
    • Year built: 1981

    Utilities & green energy

    • Electric: Standard, Electricity - On Property, Photovoltaics Seller Owned
    • Sewer: Public Sewer
    • Water: Public
    • Utilities for property: Cable Available, Natural Gas Available, Water Connected, Sewer Available, Sewer Connected, Water Available, Electricity Connected, Natural Gas Connected, Electricity Available
    Green energy
    • Energy generation: Solar

    Community & HOA

    Location
    • Region: Cathedral City

    Financial & listing details

    • Price per square foot: $292/sqft
    • Tax assessed value: $300,068
    • Road surface type: Paved, Maintained

    Price history

    DateEventPrice
    9/23/2019Sold$269,000$179/sqft
    Source: CRMLS #TR19076470 Report a problem
    8/24/2019Pending sale$269,000$179/sqft
    Source: RE/MAX Empire Properties #TR19076470 Report a problem
    8/15/2019Listed for sale$269,000$179/sqft
    Source: RE/MAX Empire Properties #TR19076470 Report a problem
    8/2/2019Pending sale$269,000$179/sqft
    Source: RE/MAX Empire Properties #TR19076470 Report a problem
    7/12/2019Listed for sale$269,000$179/sqft
    Source: RE/MAX Empire Properties #TR19076470 Report a problem
    5/8/2019Pending sale$269,000$179/sqft
    Source: RE/MAX Empire Properties #TR19076470 Report a problem
    4/19/2019Listed for sale$269,000$179/sqft
    Source: RE/MAX Empire Properties #TR19076470 Report a problem

    Public tax history

    YearProperty taxesTax assessment
    2026-- $300,068 +2%
    2025$4,370 -0.2%$294,186 +2%
    2024$4,381 +0.5%$288,419 +2%
    2023$4,360 +2.6%$282,764 +2%
    2022$4,249 +3.1%$277,221 +2%
    2021$4,120 +5.4%$271,786 +1%
    2020$3,909 +92.8%$269,000 +113.5%
    2019$2,027 +2.7%$125,968 +2%
    2018$1,973 +2%$123,499 +2%
    2017$1,935 $121,079 +2%
    2016$1,935 +6.4%$118,706 +1.5%
    2015$1,818 +0.9%$116,924 +2%
    2014$1,801 $114,637 +0.5%
    2013-- $114,121 +2%
    2012-- $111,884 +2%
    2011-- $109,691 +0.8%
    2010-- $108,874 -0.2%
    2009-- $109,135 +2%
    2008-- $106,996 +2%
    2007-- $104,899 +2%
    2006-- $102,843 +2%
    2005-- $100,828 +3.9%
    2003-- $97,042 +2%
    2002-- $95,140 +2%
    2001$1,592 +1.6%$93,275 +2%
    2000$1,566 $91,447
    Find assessor info on the county website

    Neighborhood: Panorama

    Nearby schools

    GreatSchools rating
    Schools provided by the listing agent
    • Elementary: Landau
    • Middle: James Workman
    • High: Cathedral City
    • District: Palm Springs Unified

    Source: The MLS. This data may not be complete. We recommend contacting the local school district to confirm school assignments for this home.

    Get a cash offer in 3 minutes
    Find out how much your home could sell for in as little as 3 minutes with a no-obligation cash offer.
    Estimated market value
    $437,400
    Get a cash offer in 3 minutes
    Find out how much your home could sell for in as little as 3 minutes with a no-obligation cash offer.
    Estimated market value
    $437,400