WHY WAIT TO BUILD? ABSOLUTELY GORGEOUS BEAZER BUILT 1 STORY - LOOKS & FEELS NEW! Located on Low-Traffic CUL-DE-SAC STREET! Manicured Exterior with Stone Accents & Covered Front Entry! Open Concept Interior Layout! Extensive Wood-Look Tile Flooring! Chef's Dream Island Kitchen: Granite Counters, Abundant 42" White Cabinetry, Stainless Steel Appliances, Recessed Lighting, Tile Backsplash, & Corner Walk-In Pantry! Spacious Dining Area Adjoins Large Living Room with Majestic Gas Fireplace, Entertainment Niche, Lots of Natural Light, & Room for Oversized Furniture Arrangements! Privately Located Master Suite - Soaring High Ceilings! Luxurious Garden Bath with Dual Sinks & Walk-In Closet! Generously Sized Secondary Bedrooms - Both with Neutral Carpet & Paint! Oversized 10' Covered Patio Overlooks Tranquil Backyard! Incredible Community with Pool, SplashPad, Lakes, Sports Courts, Clubhouse, Dog Park, & Playgrounds - PLUS Easy Access to Hwy 290 & the Grand Parkway! MUST SEE! HURRY!
Sold
Price Unknown
31306 White Cypress Lane, Hockley, TX 77447
3beds
2,060sqft
Single Family Residence
Built in 2017
7,374 Square Feet Lot
$320,300 Zestimate®
$--/sqft
$2,377 Estimated rent
Home value
$320,300
$304,000 - $336,000
$2,377/mo
Zestimate® history
Owner options
List your home for rent
$2,377/mo
Rent Zestimate®
Find your next renter with Zillow Rental Manager. Plus, with online applications, you can quickly screen prospective tenants – for free.
$2,377/mo
Rent Zestimate®
Refinance and save
$1,000/mo
Est. payment
Refinancing to a lower rate could help reduce your monthly payments and save thousands over the life of the loan.
$1,000/mo
Est. payment
Explore your selling options
Work with a Zillow partner agent
Leverage their expertise and Zillow's premium Showcase listings to get your home seen by more buyers.
Get startedList with your own agent
Get your home in front of millions of buyers by listing it on Zillow.
Learn how to do itSell it yourself
Take full control of how buyers see your home on Zillow by listing For Sale by Owner (FSBO).
List your homeWhat's special
Zillow last checked:
Listing updated:
Listed by:
Heather Chavana,
eXp Realty LLC
Bought with:
Keller Williams Preferred
Source: eXp Realty,MLS#: 15875895
Facts & features
Interior
Bedrooms & bathrooms
- Bedrooms: 3
- Bathrooms: 2
- Full bathrooms: 2
Heating
- Natural Gas
Cooling
- Ceiling Fan(s), Electric
Appliances
- Included: Disposal, Electric Oven, Microwave, Gas Cooktop, Dishwasher
- Laundry: Electric Dryer Hookup, Gas Dryer Hookup, Washer Hookup
Features
- High Ceilings, Prewired for Alarm System, All Bedrooms Down, Primary Bed - 1st Floor, Split Plan, Walk-In Closet(s), Countertops(Granite)
- Flooring: Carpet, Tile
- Doors: Insulated Doors
- Windows: Insulated/Low-E windows, Window Coverings
- Number of fireplaces: 1
Interior area
- Total structure area: 2,060
- Total interior livable area: 2,060 sqft
Property
Parking
- Total spaces: 2
- Parking features: Attached, Garage Door Opener
- Attached garage spaces: 2
Features
- Stories: 1
- Patio & porch: Covered
- Fencing: Back Yard
Lot
- Size: 7,374 Square Feet
- Features: Back Yard, Cul-De-Sac, Subdivided, 0 Up To 1/4 Acre
Details
- Parcel number: 1374300040008
Construction
Type & style
- Home type: SingleFamily
- Architectural style: Traditional
- Property subtype: Single Family Residence
Materials
- Brick, Cement Siding, Stone
- Foundation: Slab
- Roof: Composition
Condition
- New construction: No
- Year built: 2017
Details
- Builder name: Beazer
Utilities & green energy
- Sewer: Public Sewer
Green energy
- Energy efficient items: Thermostat, HVAC
Community & HOA
Community
- Features: Subdivision Tennis Court
- Subdivision: Dellrose
HOA
- Has HOA: Yes
- HOA fee: $1,000 annually
Location
- Region: Hockley
Financial & listing details
- Tax assessed value: $330,459
- Annual tax amount: $10,297
- Date on market: 11/24/2025
- Exclusions: Please See Agent Remarks
- Road surface type: Concrete
Price history
| Date | Event | Price |
|---|---|---|
| 8/30/2024 | Sold | -- |
Source: eXp Realty #145426611 Report a problem | ||
| 8/2/2024 | Pending sale | $329,900$160/sqft |
Source:  HAR #15875895 Report a problem HAR #15875895 Report a problem | ||
| 7/24/2024 | Listed for sale | $329,900$160/sqft |
Source: HAR #15875895 Report a problem | ||
Public tax history
| Year | Property taxes | Tax assessment |
|---|---|---|
| 2025 | $1,519 -34.2% | $330,459 -1.7% |
| 2024 | $2,310 +11.4% | $336,287 -2.2% |
| 2023 | $2,075 +9.8% | $343,964 +4.6% |
| 2022 | $1,889 | $328,993 +20.4% |
| 2021 | -- | $273,318 +7.8% |
| 2020 | $1,733 +0.2% | $253,625 +1.7% |
| 2019 | $1,730 +381.4% | $249,455 +4.7% |
| 2018 | $359 | $238,242 +519.7% |
| 2017 | $359 | $38,445 |
Find assessor info on the county website
Neighborhood: 77447
Nearby homes
- $318,7003 bd3 ba2k sqft31302 White Cypress Ln, Hockley, TX 77447Off Market
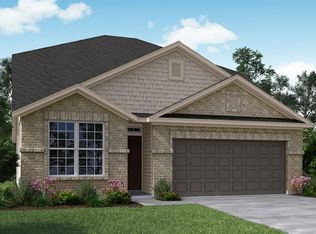
- $344,6003 bd2 ba2.2k sqft31310 White Cypress Ln, Hockley, TX 77447Off Market
- $328,2004 bd2 ba2.1k sqft31314 White Cypress Ln, Hockley, TX 77447Off Market
- $258,6003 bd2 ba1.4k sqft31311 Gulf Cypress Ln, Hockley, TX 77447Off Market
- $---- bd-- ba-- sqft31311 Gulf Cypress Ln, Hockley, TX 77447Off Market
- $327,4004 bd3 ba2.6k sqft31307 Gulf Cypress Ln, Hockley, TX 77447Off Market
- $264,4003 bd3 ba1.6k sqft31318 White Cypress Ln, Hockley, TX 77447Off Market
- $340,1003 bd2 ba2.2k sqft31303 Gulf Cypress Ln, Hockley, TX 77447Off Market
Nearby schools
GreatSchools rating
- 5/10Roberts Road Elementary SchoolGrades: PK-5Distance: 1.7 mi
- 5/10Waller Junior High SchoolGrades: 6-8Distance: 8.9 mi
- 4/10Waller High SchoolGrades: 9-12Distance: 8.5 mi
Schools provided by the listing agent
- Elementary: Bryan Lowe Elementary
- Middle: Waller Junior High School
- High: Waller High School
Source: eXp Realty. This data may not be complete. We recommend contacting the local school district to confirm school assignments for this home.
Get a cash offer in 3 minutes
Find out how much your home could sell for in as little as 3 minutes with a no-obligation cash offer.
Estimated market value
$320,300
Get a cash offer in 3 minutes
Find out how much your home could sell for in as little as 3 minutes with a no-obligation cash offer.
Estimated market value
$320,300
- Texas
- Harris County
- Hockley
- 77447
- 31306 White Cypress Lane
Nearby cities
Nearby zip codes
Other Hockley Topics
