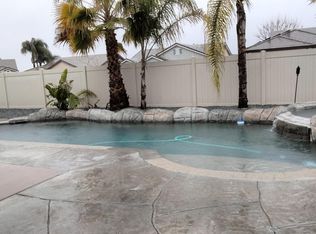
Move in Ready Single Story Pool Home with Extremely Low Taxes, 33 Panels of Paid Solar, and Low HOA!! Located in beautiful French Valley, and only 7 minutes to Wine Country, it's located next to a variety of shopping and growth. This well maintained low maintenance home has an open floor plan, stainless steel appliances, 3 car driveway, Ring Door bell and Ring flood lighting for the front of the home, ceiling fans, separate laundry room, and sliding patio doors out of the main bedroom leading to the pool. The in-ground Pebble Tec swimming pool with hot-tub is surrounded by vinyl fencing, a patio cover, and entertainment area. Garage has high quality built-in cabinets and overhead storage. All of this, plus great school systems!!
Sold for $615,000
Listed by: Active Realty • Bradley Thorne • Contact: 951-448-6992
Bought with: First Team Real Estate
$615,000
31307 Jan Steen Ct, Winchester, CA 92596
4beds
1,838sqft
Single Family Residence
Built in 1998
7,405 Square Feet Lot
$655,300 Zestimate®
$335/sqft
$3,384 Estimated rent
Home value
$655,300
$623,000 - $688,000
$3,384/mo
Zestimate® history
Owner options
List your home for rent
$3,384/mo
Rent Zestimate®
Find your next renter with Zillow Rental Manager. Plus, with online applications, you can quickly screen prospective tenants – for free.
$3,384/mo
Rent Zestimate®
Refinance and save
$3,979/mo
Est. payment
Refinancing to a lower rate could help reduce your monthly payments and save thousands over the life of the loan.
$3,979/mo
Est. payment
Explore your selling options
Work with a Zillow partner agent
Leverage their expertise and Zillow's premium Showcase listings to get your home seen by more buyers.
Get startedList with your own agent
Get your home in front of millions of buyers by listing it on Zillow.
Learn how to do itSell it yourself
Take full control of how buyers see your home on Zillow by listing For Sale by Owner (FSBO).
List your homeWhat's special
Beautiful french valleyLow maintenance homePatio coverOpen floor planHigh quality built-in cabinetsRing door bellCeiling fans
Zillow last checked:
Listing updated:
Listed by:
Bradley Thorne DRE #02061359 951-448-6992,
Active Realty
Bought with:
Eric Ciotola, DRE #02144910
First Team Real Estate
Source: CRMLS,MLS#: SW23148708 Originating MLS: California Regional MLS
Originating MLS: California Regional MLSFacts & features
Interior
Bedrooms & bathrooms
- Bedrooms: 4
- Bathrooms: 2
- Full bathrooms: 2
- Main level bathrooms: 2
- Main level bedrooms: 4
Rooms
- Room types: Family Room, Kitchen, Laundry, Primary Bathroom, Primary Bedroom, Dining Room
Bathroom
- Features: Bathtub, Dual Sinks, Enclosed Toilet, Separate Shower
Kitchen
- Features: Kitchen Island
Heating
- Central
Cooling
- Central Air
Appliances
- Included: Dishwasher, Gas Cooktop, Gas Oven, Gas Water Heater
- Laundry: Washer Hookup, Inside, Laundry Room
Features
- Breakfast Area, Ceramic Counters, Separate/Formal Dining Room, High Ceilings, Open Floorplan
- Doors: Sliding Doors
- Has fireplace: Yes
- Fireplace features: Family Room
- Common walls with other units/homes: 2+ Common Walls
Interior area
- Total interior livable area: 1,838 sqft
Property
Parking
- Total spaces: 5
- Parking features: Door-Single, Driveway, Garage
- Attached garage spaces: 2
- Uncovered spaces: 3
Features
- Levels: One
- Stories: 1
- Entry location: Front
- Patio & porch: Covered, Patio
- Has private pool: Yes
- Pool features: Gas Heat, In Ground, Private, Waterfall
- Has spa: Yes
- Spa features: Heated, In Ground, Private
- Fencing: Vinyl
- Has view: Yes
- View description: Mountain(s), Neighborhood
Lot
- Size: 7,405 Square Feet
- Features: Sprinklers In Front
Details
- Parcel number: 480363006
- Zoning: R-1
- Special conditions: Standard
Construction
Type & style
- Home type: SingleFamily
- Property subtype: Single Family Residence
- Attached to another structure: Yes
Materials
- Foundation: Slab
- Roof: Concrete
Condition
- New construction: No
- Year built: 1998
Utilities & green energy
- Electric: Photovoltaics on Grid
- Sewer: Public Sewer
- Water: Public
- Utilities for property: Cable Available, Electricity Connected, Natural Gas Connected, Phone Available, Sewer Connected, Underground Utilities, Water Connected
Community & HOA
Community
- Features: Curbs
HOA
- Has HOA: Yes
- Amenities included: Management
- HOA fee: $39 monthly
- HOA name: Rancho San Ramon LMA
- HOA phone: 951-698-9874
- Second HOA fee: $120 annually
- Second HOA name: Dutch Village Master
- Second HOA phone: 951-698-9874
Location
- Region: Winchester
Financial & listing details
- Price per square foot: $335/sqft
- Tax assessed value: $627,299
- Annual tax amount: $6,483
- Date on market: 8/16/2023
- Cumulative days on market: 16 days
- Listing terms: Cash,Conventional,FHA,VA Loan
- Road surface type: Paved
Price history
| Date | Event | Price |
|---|---|---|
| 10/5/2023 | Sold | $615,000-1.6%$335/sqft |
Source:  CRMLS #SW23148708 Report a problem CRMLS #SW23148708 Report a problem | ||
| 9/21/2023 | Pending sale | $625,000$340/sqft |
Source: CRMLS #SW23148708 Report a problem | ||
| 9/5/2023 | Contingent | $625,000$340/sqft |
Source: CRMLS #SW23148708 Report a problem | ||
| 9/3/2023 | Listed for sale | $625,000+68.9%$340/sqft |
Source: CRMLS #SW23148708 Report a problem | ||
| 2/13/2019 | Sold | $370,000-1.3%$201/sqft |
Source: Public Record Report a problem | ||
| 1/22/2019 | Pending sale | $374,900$204/sqft |
Source: XRealty.Net #OC19002682 Report a problem | ||
| 1/18/2019 | Price change | $374,900-3.8%$204/sqft |
Source: XRealty.Net #OC19002682 Report a problem | ||
| 1/4/2019 | Listed for sale | $389,900-11.4%$212/sqft |
Source: XRealty.Net #OC19002682 Report a problem | ||
| 9/2/2005 | Sold | $440,000+38.4%$239/sqft |
Source: Public Record Report a problem | ||
| 8/28/2003 | Sold | $318,000+71.9%$173/sqft |
Source: Public Record Report a problem | ||
| 6/9/2000 | Sold | $185,000+32.1%$101/sqft |
Source: Public Record Report a problem | ||
| 4/17/1998 | Sold | $140,000$76/sqft |
Source: Public Record Report a problem | ||
Public tax history
| Year | Property taxes | Tax assessment |
|---|---|---|
| 2025 | $6,483 +1.5% | $627,299 +2% |
| 2024 | $6,384 +50.4% | $615,000 +52.8% |
| 2023 | $4,245 +2% | $402,526 +2% |
| 2022 | $4,163 +2% | $394,634 +2% |
| 2021 | $4,082 +1% | $386,897 +1% |
| 2020 | $4,041 -1.1% | $382,931 -2.3% |
| 2019 | $4,085 +3.9% | $392,080 +4% |
| 2018 | $3,932 -0.2% | $377,000 |
| 2017 | $3,940 | $377,000 +11.5% |
| 2016 | $3,940 +19.2% | $338,000 +6.3% |
| 2015 | $3,306 +11.3% | $318,000 +10% |
| 2014 | $2,971 | $289,000 +24.6% |
| 2013 | -- | $232,000 +14.3% |
| 2012 | -- | $203,000 -0.5% |
| 2011 | -- | $204,000 -1% |
| 2010 | -- | $206,000 -8.4% |
| 2009 | -- | $225,000 -29.2% |
| 2008 | -- | $318,000 -22.4% |
| 2007 | -- | $410,000 |
Find assessor info on the county website
Neighborhood: 92596
Nearby homes
- $651,0005 bd2 ba1.9k sqft31295 Jan Steen Ct, Winchester, CA 92596Off Market
- $596,7004 bd2 ba1.8k sqft31319 Jan Steen Ct, Winchester, CA 92596Off Market
- $644,9004 bd2 ba2k sqft31268 Frans Hals Dr, Winchester, CA 92596Off Market
- $593,6004 bd2 ba1.8k sqft31254 Frans Hals Dr, Winchester, CA 92596Off Market
- $569,4003 bd2 ba1.3k sqft31331 Jan Steen Ct, Winchester, CA 92596Off Market
- $598,1003 bd2 ba1.4k sqft31296 Frans Hals Dr, Winchester, CA 92596Off Market
- $608,1003 bd2 ba1.7k sqft31310 Jan Steen Ct, Winchester, CA 92596Off Market
- $560,0004 bd2 ba1.6k sqft31298 Jan Steen Ct, Winchester, CA 92596Sold
Nearby schools
GreatSchools rating
- 7/10Susan La Vorgna Elementary SchoolGrades: K-5Distance: 0.6 mi
- 8/10Bella Vista Middle SchoolGrades: 6-8Distance: 2.6 mi
- 9/10Chaparral High SchoolGrades: 9-12Distance: 4.8 mi
Schools provided by the listing agent
- Elementary: Susan La Vorgna
- Middle: Bella Vista
- High: Chaparral
Source: CRMLS. This data may not be complete. We recommend contacting the local school district to confirm school assignments for this home.
Get a cash offer in 3 minutes
Find out how much your home could sell for in as little as 3 minutes with a no-obligation cash offer.
Estimated market value
$655,300
Get a cash offer in 3 minutes
Find out how much your home could sell for in as little as 3 minutes with a no-obligation cash offer.
Estimated market value
$655,300
- California
- Riverside County
- Winchester
- 92596
- 31307 Jan Steen Ct
Nearby cities
Nearby zip codes
Other Winchester Topics
