Prepare to be Moved! Welcome to this tasteful 4-bedroom home showcasing expansive, updated living spaces & perfectly located within the highly sought after Huntington Woods community. As you step inside, you'll immediately notice the open concept layout that is perfect for entertaining. The completely renovated main floor features Coretec beveled luxury vinyl flooring & recessed lighting throughout. The heart of the home is the gorgeous kitchen boasting new Shaker style cabinets, large center island, stylish white subway tile backsplash, beautiful quartz countertops, SS appliances, walk-in pantry & bar area with beverage fridge. Two additional living spaces & a half-bath complete the main level.
Head upstairs to discover the primary suite, with ensuite bathroom which has also been updated with tile flooring, double vanity, built-ins & beautifully tiled shower. Don't miss the fabulous walk-in closet too! Two extra bedrooms are spacious with walk-in closets. All three upstairs bedrooms feature refinished hardwood floors & new paint. Another full bath, also recently renovated, can be found in the hallway.
The finished basement is the perfect spot for a rec room or home office. The updated windows come with 10-year warranty, giving you added peace of mind along with the AC 2020 & HWT 2019.
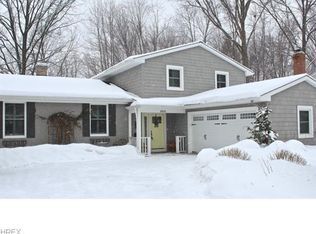
Outside, the beautifully landscaped front yard & welcoming front porch will greet you. The deep tree-lined backyard offers plenty of shade & a peaceful patio area for outdoor gatherings. With an attached 2.5 car garage, you'll have plenty of space for your vehicles & storage.
Situated in a landmark neighborhood a stone’s throw from Lake Erie, you are within walking distance of Huntington Beach, Bay Arts, the Nature Center, Metro Parks, & top rated Bay schools yet, you remain tucked back on a quiet street.
Don't miss your chance to make this exquisite home yours. Schedule a tour today and start envisioning yourself living in this exclusive home and neighborhood.
Closed
$705,000
31307 Manchester Ln, Bay Village, OH 44140
4beds
3,760sqft
Single Family Residence
Built in 1968
0.37 Acres Lot
$764,700 Zestimate®
$188/sqft
$3,845 Estimated rent
Home value
$764,700
$726,000 - $803,000
$3,845/mo
Zestimate® history
Owner options
List your home for rent
$3,845/mo
Rent Zestimate®
Find your next renter with Zillow Rental Manager. Plus, with online applications, you can quickly screen prospective tenants – for free.
$3,845/mo
Rent Zestimate®
Refinance and save
$4,109/mo
Est. payment
Refinancing to a lower rate could help reduce your monthly payments and save thousands over the life of the loan.
$4,109/mo
Est. payment
Explore your selling options
Work with a Zillow partner agent
Leverage their expertise and Zillow's premium Showcase listings to get your home seen by more buyers.
Get startedList with your own agent
Get your home in front of millions of buyers by listing it on Zillow.
Learn how to do itSell it yourself
Take full control of how buyers see your home on Zillow by listing For Sale by Owner (FSBO).
List your homeWhat's special
Zillow last checked:
Listing updated:
Listed by:
Ed Huck teaminfo@edhuckteam.com440-617-2500,
Keller Williams Citywide,
Julie Burr 440-590-6644,
Keller Williams Citywide
Bought with:
Jill Hensel, 2016003499
Howard Hanna
Source: MLS Now,MLS#: 5048065 Originating MLS: Akron Cleveland Association of REALTORS
Originating MLS: Akron Cleveland Association of REALTORSFacts & features
Interior
Bedrooms & bathrooms
- Bedrooms: 4
- Bathrooms: 3
- Full bathrooms: 2
- 1/2 bathrooms: 1
- Main level bathrooms: 1
Primary bedroom
- Description: Flooring: Hardwood
- Features: Walk-In Closet(s)
- Level: Second
- Dimensions: 19 x 14
Bedroom
- Description: Flooring: Hardwood
- Features: Walk-In Closet(s)
- Level: Second
- Dimensions: 16 x 11
Bedroom
- Description: Flooring: Hardwood
- Level: Second
- Dimensions: 19 x 12
Bedroom
- Description: Flooring: Hardwood
- Level: Second
- Dimensions: 12 x 13
Primary bathroom
- Description: Flooring: Tile
- Level: Second
- Dimensions: 8 x 7
Bathroom
- Description: Flooring: Luxury Vinyl Tile
- Level: Second
- Dimensions: 8 x 7
Bathroom
- Description: Flooring: Luxury Vinyl Tile
- Level: First
- Dimensions: 2 x 6
Dining room
- Description: Flooring: Luxury Vinyl Tile
- Level: First
- Dimensions: 10 x 11
Entry foyer
- Description: Flooring: Luxury Vinyl Tile
- Level: First
- Dimensions: 7 x 14
Family room
- Description: Flooring: Luxury Vinyl Tile
- Features: Beamed Ceilings, Built-in Features, Fireplace
- Level: First
- Dimensions: 22 x 16
Family room
- Description: Flooring: Luxury Vinyl Tile
- Features: Fireplace
- Level: First
- Dimensions: 22 x 16
Kitchen
- Description: Flooring: Luxury Vinyl Tile
- Level: First
- Dimensions: 19 x 12
Living room
- Description: Flooring: Luxury Vinyl Tile
- Level: First
- Dimensions: 19 x 13
Pantry
- Description: Flooring: Luxury Vinyl Tile
- Level: First
- Dimensions: 6 x 4
Recreation
- Description: Flooring: Luxury Vinyl Tile
- Level: Basement
- Dimensions: 22 x 24
Heating
- Forced Air, Gas
Cooling
- Central Air
Appliances
- Included: Dryer, Dishwasher, Disposal, Microwave, Range, Refrigerator, Washer
- Laundry: In Basement
Features
- Beamed Ceilings, Bookcases, Built-in Features, Ceiling Fan(s), Crown Molding, Entrance Foyer, Eat-in Kitchen, Kitchen Island, Pantry, Recessed Lighting, Storage, Walk-In Closet(s)
- Basement: Full,Partially Finished,Sump Pump
- Number of fireplaces: 1
- Fireplace features: Family Room, Glass Doors, Gas Starter, Raised Hearth, Wood Burning
Interior area
- Total structure area: 3,760
- Total interior livable area: 3,760 sqft
- Finished area above ground: 2,580
- Finished area below ground: 1,180
Property
Parking
- Total spaces: 2.5
- Parking features: Attached, Concrete, Direct Access, Driveway, Electricity, Garage, Garage Door Opener, Kitchen Level, On Site, Paved, Garage Faces Side
- Attached garage spaces: 2.5
Features
- Levels: Two
- Stories: 2
- Patio & porch: Front Porch, Patio, Porch
- Fencing: None
Lot
- Size: 0.37 Acres
- Dimensions: 80 x 200
- Features: Back Yard, Flat, Front Yard, Near Golf Course, Interior Lot, Landscaped, Level, Near Public Transit, Paved, Rectangular Lot, Wooded
Details
- Parcel number: 20112058
Construction
Type & style
- Home type: SingleFamily
- Architectural style: Colonial,Traditional
- Property subtype: Single Family Residence
Materials
- Brick, Vinyl Siding
- Foundation: Block
- Roof: Asphalt,Fiberglass
Condition
- Year built: 1968
Utilities & green energy
- Sewer: Public Sewer
- Water: Public
Green energy
- Indoor air quality: Contaminant Control, Ventilation
Community & HOA
Community
- Features: Public Transportation
- Subdivision: Huntington Woods
HOA
- Has HOA: No
Location
- Region: Bay Village
Financial & listing details
- Price per square foot: $188/sqft
- Tax assessed value: $456,100
- Annual tax amount: $11,068
- Date on market: 6/21/2024
- Cumulative days on market: 2 days
- Listing terms: Cash,Conventional,FHA,VA Loan
Price history
| Date | Event | Price |
|---|---|---|
| 7/22/2024 | Sold | $705,000+5.2%$188/sqft |
Source:  MLS Now #5048065 Report a problem MLS Now #5048065 Report a problem | ||
| 6/24/2024 | Pending sale | $670,000$178/sqft |
Source: MLS Now #5048065 Report a problem | ||
| 6/21/2024 | Listed for sale | $670,000+42.6%$178/sqft |
Source: MLS Now #5048065 Report a problem | ||
| 3/25/2024 | Sold | $470,000-6%$125/sqft |
Source: Public Record Report a problem | ||
| 3/11/2024 | Pending sale | $499,900$133/sqft |
Source: MLS Now #5020991 Report a problem | ||
| 3/1/2024 | Listed for sale | $499,900+112.7%$133/sqft |
Source: MLS Now #5020991 Report a problem | ||
| 11/26/1996 | Sold | $235,000$63/sqft |
Source: Public Record Report a problem | ||
Public tax history
| Year | Property taxes | Tax assessment |
|---|---|---|
| 2025 | $10,855 +0.3% | $159,640 |
| 2024 | $10,818 -2.3% | $159,640 +15.4% |
| 2023 | $11,068 +0.5% | $138,360 |
| 2022 | $11,017 +10.4% | $138,360 |
| 2021 | $9,983 +1.6% | $138,360 +13% |
| 2020 | $9,824 +0.5% | $122,430 |
| 2019 | $9,772 +2.6% | $122,430 |
| 2018 | $9,529 +20.5% | $122,430 +32.5% |
| 2017 | $7,906 +7.6% | $92,400 |
| 2016 | $7,346 | $92,400 |
| 2015 | $7,346 -5.6% | $92,400 -1.8% |
| 2014 | $7,782 +1.2% | $94,050 |
| 2013 | $7,692 +2.7% | $94,050 |
| 2012 | $7,486 +0.5% | $94,050 +0.2% |
| 2011 | $7,448 +2.5% | $93,840 |
| 2010 | $7,266 +981% | $93,840 |
| 2009 | $672 -90% | $93,840 -2% |
| 2008 | $6,710 +2% | $95,770 |
| 2007 | $6,577 -1% | $95,770 |
| 2006 | $6,641 +8.5% | $95,770 +6.6% |
| 2005 | $6,122 +2.1% | $89,820 |
| 2004 | $5,993 +1.6% | $89,820 |
| 2003 | $5,898 +1.2% | $89,820 +0% |
| 2002 | $5,829 -50.5% | $89,810 |
| 2001 | $11,774 | $89,810 |
| 2000 | $11,774 | $89,810 |
Find assessor info on the county website
Neighborhood: 44140
Nearby homes
- $652,1004 bd2 ba2.1k sqft31301 Manchester Ln, Bay Village, OH 44140Off Market
- $593,1004 bd2 ba2.2k sqft31313 Manchester Ln, Bay Village, OH 44140Off Market
- $818,7005 bd4 ba4.1k sqft31401 Manchester Ln, Bay Village, OH 44140Off Market
- $629,2004 bd2 ba2.3k sqft31213 Manchester Ln, Bay Village, OH 44140Off Market
- $685,2004 bd2 ba2.9k sqft31308 Narragansett Ln, Bay Village, OH 44140Off Market
- $660,7004 bd2 ba2.7k sqft31300 Narragansett Ln, Bay Village, OH 44140Off Market
- $667,1005 bd2 ba2.5k sqft31400 Narragansett Ln, Bay Village, OH 44140Off Market
- $643,7004 bd2 ba2.7k sqft31207 Manchester Ln, Bay Village, OH 44140Off Market
Nearby schools
GreatSchools rating
- 9/10Westerly Elementary SchoolGrades: 3-4Distance: 1.1 mi
- 9/10Bay Middle SchoolGrades: 5-8Distance: 2.3 mi
- 9/10Bay High SchoolGrades: 9-12Distance: 1.3 mi
Schools provided by the listing agent
- District: Bay Village CSD - 1801
Source: MLS Now. This data may not be complete. We recommend contacting the local school district to confirm school assignments for this home.
Get a cash offer in 3 minutes
Find out how much your home could sell for in as little as 3 minutes with a no-obligation cash offer.
Estimated market value
$764,700
Get a cash offer in 3 minutes
Find out how much your home could sell for in as little as 3 minutes with a no-obligation cash offer.
Estimated market value
$764,700
- Ohio
- Cuyahoga County
- Bay Village
- 44140
- 31307 Manchester Ln
Nearby cities
Nearby zip codes
Other Bay Village Topics
