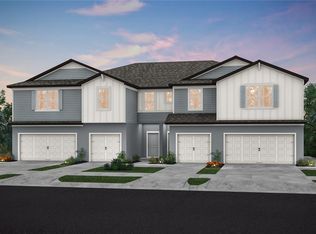
This new construction home, in the Centex community of Wesley Reserve, is off SR-54 near I-75, has NO CDD Debt and is within the highly amenitized, master-planned community of Chapel Crossings. A 3,450 sq. ft. clubhouse with resort-style amenities at the Abbott Station Social Club are coming soon and include a beach entry pool with lazy river, fitness center and more. This Ashe home design features gray cabinets and quartz countertops in the kitchen and baths with 21"x21" tile in the main living areas, bathroom, and laundry room and stain-resistant carpet in the bedrooms. The kitchen includes Whirlpool, stainless steel appliances including a fridge, a large single bowl sink, a 3"x6" white subway tiled backsplash, and a breakfast bar. The spacious Owner's suite has a ceiling fan, a large closet, four LED recessed lights, and dual sinks in the Owner's bath. There's also a versatile loft, patio off the gathering room, a convenient 2nd-floor laundry closet with a Whirlpool washer and dryer, and an attached 2-car garage. Additional upgrades include a ceiling fan in the gathering room, blinds throughout the home, and a Smart Home technology package.
Sold for $372,120
$372,120
31308 AMBERVIEW BEND, WESLEY CHAPEL, FL 33545
3beds
1,818sqft
Townhouse
Built in 2023
3,049 Square Feet Lot
$326,300 Zestimate®
$205/sqft
$2,462 Estimated rent
Home value
$326,300
$310,000 - $343,000
$2,462/mo
Zestimate® history
Owner options
List your home for rent
$2,462/mo
Rent Zestimate®
Find your next renter with Zillow Rental Manager. Plus, with online applications, you can quickly screen prospective tenants – for free.
$2,462/mo
Rent Zestimate®
Refinance and save
$2,755/mo
Est. payment
Refinancing to a lower rate could help reduce your monthly payments and save thousands over the life of the loan.
$2,755/mo
Est. payment
Explore your selling options
Work with a Zillow partner agent
Leverage their expertise and Zillow's premium Showcase listings to get your home seen by more buyers.
Get startedList with your own agent
Get your home in front of millions of buyers by listing it on Zillow.
Learn how to do itSell it yourself
Take full control of how buyers see your home on Zillow by listing For Sale by Owner (FSBO).
List your homeWhat's special
Beach entry poolLazy riverFitness centerVersatile loftGray cabinetsLarge closetWhirlpool washer
Zillow last checked:
Listing updated:
Listed by:
Carla Martin 813-696-3050,
PULTE REALTY OF WEST FLORIDA LLC 813-696-3050
Bought with:
Otis Coles, 3556814
EXP REALTY LLC
Source: Stellar MLS,MLS#: T3458396 Originating MLS: Tampa
Originating MLS: Tampa
Facts & features
Interior
Bedrooms & bathrooms
- Bedrooms: 3
- Bathrooms: 3
- Full bathrooms: 2
- 1/2 bathrooms: 1
Rooms
- Room types: Loft
Primary bedroom
- Features: Walk-In Closet(s)
- Level: Second
- Dimensions: 13.5x16.3
Bedroom 2
- Features: Built-in Closet
- Level: Second
- Dimensions: 13.11x10.4
Bedroom 3
- Features: Built-in Closet
- Level: Second
- Dimensions: 9.5x12.11
Balcony porch lanai
- Level: First
- Dimensions: 19x5.4
Dinette
- Level: First
- Dimensions: 10.3x8
Kitchen
- Level: First
- Dimensions: 9.2x13.2
Living room
- Level: First
- Dimensions: 18.8x12
Loft
- Level: Second
- Dimensions: 9.11x12.1
Heating
- Electric
Cooling
- Central Air
Appliances
- Included: Dishwasher, Dryer, Microwave, Range, Refrigerator, Washer
- Laundry: Upper Level
Features
- Ceiling Fan(s), Eating Space In Kitchen, In Wall Pest System, Kitchen/Family Room Combo, PrimaryBedroom Upstairs, Open Floorplan, Stone Counters
- Flooring: Carpet, Tile
- Doors: Sliding Doors
- Windows: Blinds, Window Treatments, Hurricane Shutters
- Has fireplace: No
Interior area
- Total structure area: 1,913
- Total interior livable area: 1,818 sqft
Property
Parking
- Total spaces: 2
- Parking features: Garage - Attached
- Attached garage spaces: 2
Features
- Levels: Two
- Stories: 2
- Patio & porch: Rear Porch
- Exterior features: Irrigation System, Rain Gutters
Lot
- Size: 3,049 Square Feet
- Features: Landscaped
- Residential vegetation: Trees/Landscaped
Details
- Parcel number: 1026200040016000080
- Zoning: MPUD
- Special conditions: None
Construction
Type & style
- Home type: Townhouse
- Architectural style: Florida
- Property subtype: Townhouse
Materials
- Block, Wood Frame (FSC Certified)
- Foundation: Slab
- Roof: Shingle
Condition
- Completed
- New construction: Yes
- Year built: 2023
Details
- Builder model: Ashe
- Builder name: PULTE HOME COMPANY, LLC
- Warranty included: Yes
Utilities & green energy
- Sewer: Public Sewer
- Water: Public
- Utilities for property: Public
Community & HOA
Community
- Features: None
- Security: Smoke Detector(s)
- Pet fee: $0 monthly
- Subdivision: WESLEY RESERVE AT CHAPEL CROSSING
HOA
- Has HOA: Yes
- Services included: None
- HOA fee: $173 monthly
- HOA name: Access Management/ Hipolito Santiago
- HOA phone: 813-421-9898
- Second HOA name: Chapel Crossings Property Owner's Assoc., Inc.
Location
- Region: Wesley Chapel
Financial & listing details
- Price per square foot: $205/sqft
- Tax assessed value: $278,938
- Annual tax amount: $556
- Date on market: 7/11/2023
- Cumulative days on market: 16 days
- Listing terms: Cash,Conventional,FHA,USDA Loan,VA Loan
- Ownership: Fee Simple
- Total actual rent: 0
- Road surface type: Asphalt
Price history
| Date | Event | Price |
|---|---|---|
| 9/22/2023 | Sold | $372,120$205/sqft |
Source:  Stellar MLS #T3458396 Report a problem Stellar MLS #T3458396 Report a problem | ||
| 7/28/2023 | Pending sale | $372,120$205/sqft |
Source: Stellar MLS #T3458396 Report a problem | ||
| 7/8/2023 | Listed for sale | $372,120$205/sqft |
Source:  Centex Report a problem Centex Report a problem | ||
Public tax history
| Year | Property taxes | Tax assessment |
|---|---|---|
| 2025 | $5,330 -0.2% | $278,938 -6.3% |
| 2024 | $5,339 +273.6% | $297,571 -5.4% |
| 2023 | $1,429 -27.8% | $314,465 +786.7% |
| 2022 | $1,980 +96.9% | $35,465 +178.8% |
| 2021 | $1,006 | $12,720 |
Find assessor info on the county website
Neighborhood: 33545
Nearby homes
- $311,5003 bd3 ba1.7k sqft31312 Amberview Bnd, Wesley Chapel, FL 33545Off Market

- $343,400-- bd2 ba1.8k sqft31302 Amberview Bnd, Wesley Chapel, FL 33545Off Market
- $312,0002 bd3 ba1.4k sqft31320 Amberview Bnd, Wesley Chapel, FL 33545Sold
- $309,3003 bd3 ba1.7k sqft31316 Amberview Bnd, Wesley Chapel, FL 33545Off Market

- $324,100-- bd2 ba1.7k sqft31298 Amberview Bnd, Wesley Chapel, FL 33545Off Market
- $319,3102 bd3 ba1.4k sqft31324 Amberview Bnd, Wesley Chapel, FL 33545Sold
- $314,400-- bd2 ba1.7k sqft31294 Amberview Bnd, Wesley Chapel, FL 33545Off Market
- $256,5002 bd3 ba1.4k sqft31311 Amberview Bnd, Wesley Chapel, FL 33545Off Market
Nearby schools
GreatSchools rating
- 2/10New River Elementary SchoolGrades: PK-5Distance: 1.6 mi
- 6/10Thomas E. Weightman Middle SchoolGrades: 6-8Distance: 1.4 mi
- 5/10Wesley Chapel High SchoolGrades: 9-12Distance: 1.7 mi
Schools provided by the listing agent
- Elementary: New River Elementary
- Middle: Thomas E Weightman Middle-PO
- High: Wesley Chapel High-PO
Source: Stellar MLS. This data may not be complete. We recommend contacting the local school district to confirm school assignments for this home.
Get a cash offer in 3 minutes
Find out how much your home could sell for in as little as 3 minutes with a no-obligation cash offer.
Estimated market value
$326,300
Get a cash offer in 3 minutes
Find out how much your home could sell for in as little as 3 minutes with a no-obligation cash offer.
Estimated market value
$326,300
- Florida
- Pasco County
- Wesley Chapel
- 33545
- 31308 AMBERVIEW BEND
