ALMOST LIKE A ˜3 ACRE BACKYARD! NORTH WARREN'S premier neighborhood! Super-sized pie shaped lot abuts school district's soccer field AND set high up on cul-de-sac bend of the street! Enjoy serious, expensive upgrades and the solidity of a mid-century modern time capsule (meticulously preserved condition/original features/lighting). Enjoy living large (1749 sf): large bedrooms, 25 x 14 family room, 17 x 17 living room, 26x11 patio, 18 x 6 front porch! Quality updates include: driveway, roof, Plus 95 hi-efficiency furnace, central air, electric service/breakers/pole to house, thermal windows (new screens), insulated garage door, 6" gutters and downspouts, plumbing/exterior spigots, barrier free shower w/grab bars (safer for everyone), almost new kitchen stove, washer/dryer. Wet plaster throughout (even the garage), pull down stairway attic storage, natural fireplace w/full brick hearth/wood full length mantle (like new/only burned a few pieces of wood in 64 years!), high quality tasteful paneled family room (large enough for possible 4th bedroom/guest room/in-law suite) with half bath adjacent (jack & jill style). Two door walls leading to covered/shaded patio. Refaced gally kitchen w/pantry closet, plethora of cabinetry, glass curio cabinets, and serving counter/breakfast counter perfect for bar stools and watching morning TV! Hardwood floors (old growth pine, quality form a bygone era), his/her closets, whole house ventilation fan, interruptible AC meter for less expensive cooling costs).Fully fenced yard, well landscaped, and the shed sits on enough cement to hold the weight of a truck (over sized for future, larger shed). Large basement is awaiting your finishes. **ATTENTION AGENTS** Read full MLS listing including Agent Remarks for all offer submission info and details. Expect competition; similar ranches this size in Warren sell $325K+ or go half mile north to Sterling Heights and pay $100K more! ... backing to a nature view like this is priceless!
Sold for $291,000
$291,000
31308 Jay Dr, Warren, MI 48093
3beds
1,749sqft
Single Family Residence
Built in 1962
9,147 Square Feet Lot
$289,800 Zestimate®
$166/sqft
$2,174 Estimated rent
Home value
$289,800
$272,000 - $307,000
$2,174/mo
Zestimate® history
Owner options
List your home for rent
$2,174/mo
Rent Zestimate®
Find your next renter with Zillow Rental Manager. Plus, with online applications, you can quickly screen prospective tenants – for free.
$2,174/mo
Rent Zestimate®
Refinance and save
$2,001/mo
Est. payment
Refinancing to a lower rate could help reduce your monthly payments and save thousands over the life of the loan.
$2,001/mo
Est. payment
Explore your selling options
Work with a Zillow partner agent
Leverage their expertise and Zillow's premium Showcase listings to get your home seen by more buyers.
Get startedList with your own agent
Get your home in front of millions of buyers by listing it on Zillow.
Learn how to do itSell it yourself
Take full control of how buyers see your home on Zillow by listing For Sale by Owner (FSBO).
List your homeWhat's special
Insulated garage doorFully fenced yardLarge basementWell landscapedSuper-sized pie shaped lotWhole house ventilation fanLarge bedrooms
Zillow last checked:
Listing updated:
Listed by:
Alfred M Block 586-792-8000,
RE/MAX First
Bought with:
Nhon Tran, 6501413861
Real Estate One-Sterling Heights
Source: Realcomp II,MLS#: 20261033250
Facts & features
Interior
Bedrooms & bathrooms
- Bedrooms: 3
- Bathrooms: 2
- Full bathrooms: 1
- 1/2 bathrooms: 1
Bedroom
- Level: Entry
- Area: 168
- Dimensions: 14 X 12
Bedroom
- Level: Entry
- Area: 143
- Dimensions: 13 X 11
Bedroom
- Level: Entry
- Area: 156
- Dimensions: 13 X 12
Other
- Level: Entry
Other
- Level: Entry
Dining room
- Level: Entry
- Area: 165
- Dimensions: 15 X 11
Family room
- Level: Entry
- Area: 350
- Dimensions: 25 X 14
Laundry
- Level: Basement
- Area: 100
- Dimensions: 10 X 10
Living room
- Level: Entry
- Area: 289
- Dimensions: 17 X 17
Heating
- Forced Air, High Efficiency Sealed Combustion, Natural Gas
Cooling
- Ceiling Fans, Central Air
Appliances
- Included: Dryer, Free Standing Electric Range, Free Standing Refrigerator, Microwave, Washer
- Laundry: Laundry Room
Features
- Programmable Thermostat
- Basement: Full,Unfinished
- Has fireplace: Yes
- Fireplace features: Family Room, Wood Burning
Interior area
- Total interior livable area: 1,749 sqft
- Finished area above ground: 1,749
Property
Parking
- Total spaces: 2
- Parking features: Two Car Garage, Attached, Driveway, Electricityin Garage, Garage Faces Front
- Attached garage spaces: 2
Accessibility
- Accessibility features: Grip Accessible Features, Other Accessibility Features
Features
- Levels: One
- Stories: 1
- Entry location: GroundLevel
- Patio & porch: Covered, Patio, Porch
- Exterior features: Chimney Caps, Gutter Guard System
- Pool features: None
- Fencing: Back Yard,Fenced
Lot
- Size: 9,147 Square Feet
- Dimensions: 42 x 116 x 76 x 110 x 105
- Features: Adjacentto Public Land, Irregular Lot, Sprinklers
Details
- Additional structures: Sheds
- Parcel number: 1303408009
- Special conditions: Short Sale No,Standard
Construction
Type & style
- Home type: SingleFamily
- Architectural style: Ranch
- Property subtype: Single Family Residence
Materials
- Brick
- Foundation: Basement, Block
Condition
- Platted Sub
- New construction: No
- Year built: 1962
Utilities & green energy
- Electric: Circuit Breakers
- Sewer: Public Sewer
- Water: Public
- Utilities for property: Above Ground Utilities, Cable Available
Community & HOA
Community
- Subdivision: CAPRI VILLA SUB 3
HOA
- Has HOA: No
Location
- Region: Warren
Financial & listing details
- Price per square foot: $166/sqft
- Tax assessed value: $77,656
- Annual tax amount: $4,024
- Date on market: 5/16/2026
- Cumulative days on market: 8 days
- Listing agreement: Exclusive Right To Sell
- Listing terms: Cash,Conventional,FHA,Va Loan
Price history
| Date | Event | Price |
|---|---|---|
| 6/30/2026 | Sold | $291,000+0.4%$166/sqft |
Source:  Realcomp II #20261033250 Report a problem Realcomp II #20261033250 Report a problem | ||
| 5/30/2026 | Pending sale | $289,900+7.4%$166/sqft |
Source: Realcomp II #20261033250 Report a problem | ||
| 5/16/2026 | Listed for sale | $269,900$154/sqft |
Source: Realcomp II #20261033250 Report a problem | ||
Public tax history
| Year | Property taxes | Tax assessment |
|---|---|---|
| 2026 | $4,024 +2.2% | $141,940 +4.9% |
| 2025 | $3,937 +5.3% | $135,370 +0.8% |
| 2024 | $3,739 +6.7% | $134,270 +8.3% |
| 2023 | $3,504 -1.7% | $124,020 +15.6% |
| 2022 | $3,565 +0.6% | $107,280 +8.7% |
| 2021 | $3,544 | $98,670 +6% |
| 2020 | $3,544 +6.9% | $93,080 +5.6% |
| 2019 | $3,315 -0.3% | $88,140 +4% |
| 2018 | $3,324 | $84,790 +8.8% |
| 2017 | -- | $77,930 |
| 2016 | -- | $77,930 +8.5% |
| 2015 | $9,343 | $71,810 +25.8% |
| 2013 | $9,343 | $57,090 |
| 2010 | -- | -- |
| 2009 | -- | $75,220 -14% |
| 2008 | -- | $87,480 -6.1% |
| 2007 | -- | $93,120 -0.7% |
| 2006 | -- | $93,740 +1.1% |
| 2005 | -- | $92,680 -0.7% |
| 2004 | -- | $93,360 +48.1% |
| 2001 | $2,589 +6.9% | $63,030 +3.2% |
| 2000 | $2,421 | $61,080 |
Find assessor info on the county website
Neighborhood: 48093
Nearby homes
- $324,5003 bd2 ba1.8k sqft11258 Capri Dr, Warren, MI 48093Off Market
- $232,2001 bd1 ba1.6k sqft31322 Jay Dr, Warren, MI 48093Off Market
- $260,0003 bd2 ba1.4k sqft31293 Gilbert Dr, Warren, MI 48093Sold
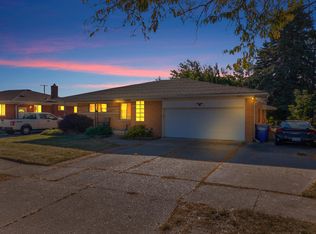
- $239,7004 bd1 ba1.4k sqft31281 Gilbert Dr, Warren, MI 48093Off Market
- $183,2001 bd1 ba1.1k sqft31307 Gilbert Dr, Warren, MI 48093Off Market
- $241,9003 bd2 ba1.2k sqft31269 Gilbert Dr, Warren, MI 48093Off Market
- $285,8003 bd2 ba1.6k sqft31336 Jay Dr, Warren, MI 48093Off Market
- $265,4003 bd2 ba1.4k sqft11234 Capri Dr, Warren, MI 48093Off Market
Nearby schools
GreatSchools rating
- 4/10Cromie Elementary SchoolGrades: PK-5Distance: 0.8 mi
- 7/10Carter Middle SchoolGrades: 6-8Distance: 0.5 mi
- 6/10Cousino Senior High SchoolGrades: 9-12Distance: 0.6 mi
Get a cash offer in 3 minutes
Find out how much your home could sell for in as little as 3 minutes with a no-obligation cash offer.
Estimated market value
$289,800
Get a cash offer in 3 minutes
Find out how much your home could sell for in as little as 3 minutes with a no-obligation cash offer.
Estimated market value
$289,800
- Michigan
- Macomb County
- Warren
- 48093
- 31308 Jay Dr
