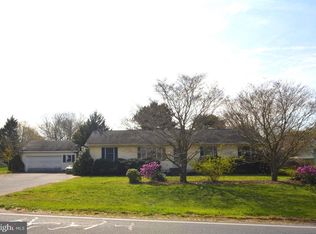
Sellers have received multiple offers, and are so thankful for all the interest, and have requested highest and best by Tuesday, February 3rd by 5 pm. Thank you. Welcome to your coastal home! This bright and sunny rancher has been totally remodeled and is full of charm. Step inside to a cheerful living room with big windows that let in tons of natural light, creating a welcoming first impression. The heart of the home is the gorgeous gourmet kitchen with modern finishes, perfect for cooking up your favorite meals or hosting friends. Just off the kitchen is a dining room that keeps everyone connected, and a light-filled sunroom that’s perfect for your morning coffee, curling up with a book, or simply soaking in the sunshine. With 3 bedrooms and 2 full baths—including a spacious primary suite with its own private en-suite—you’ll find comfort and convenience at every turn. Luxury vinyl flooring runs throughout, giving the home an easy, breezy coastal style that’s durable and low-maintenance. Outside, the fun really begins! Sitting on just under an acre, the large fenced yard offers endless possibilities. There’s plenty of open, level space for games and gatherings, plus shady spots to relax on a summer afternoon. Fire pits, BBQs, gardening—you name it, this backyard can handle it. Parking is a breeze with an oversized 2-car garage and space for 6+ more cars in the driveway, so go ahead and invite the whole crew. Best of all, this established neighborhood has no HOA, so you’ll have the freedom to enjoy your property your way, and when you are ready to explore, the Georgetown-Lewes bike trail is just around the corner! Every home in this neighborhood is well-kept, and you will enjoying walking the neighborhood and chatting with your neighbors. With a newer roof already in place, newer water heater and well pump, this home is move-in ready and waiting for new memories to be made. Within the past 5 years, the owners have insulated most of the walls, updated electric and plumbing, new kitchen and bath, and all new flooring. Don't like the orange in the bathroom? I will have it painted the color that makes you happy. Pack your beach bags—your new home is waiting!
Sold for $470,000
Street View
$470,000
31309 Coventry Dr, Lewes, DE 19958
3beds
1,500sqft
Single Family Residence
Built in 1984
0.86 Acres Lot
$467,600 Zestimate®
$313/sqft
$2,412 Estimated rent
Home value
$467,600
$440,000 - $500,000
$2,412/mo
Zestimate® history
Owner options
List your home for rent
$2,412/mo
Rent Zestimate®
Find your next renter with Zillow Rental Manager. Plus, with online applications, you can quickly screen prospective tenants – for free.
$2,412/mo
Rent Zestimate®
Refinance and save
$2,694/mo
Est. payment
Refinancing to a lower rate could help reduce your monthly payments and save thousands over the life of the loan.
$2,694/mo
Est. payment
Explore your selling options
Work with a Zillow partner agent
Leverage their expertise and Zillow's premium Showcase listings to get your home seen by more buyers.
Get startedList with your own agent
Get your home in front of millions of buyers by listing it on Zillow.
Learn how to do itSell it yourself
Take full control of how buyers see your home on Zillow by listing For Sale by Owner (FSBO).
List your homeWhat's special
Zillow last checked:
Listing updated:
Listed by:
Delinda Petrucci 410-428-4044,
Berkshire Hathaway HomeServices Homesale Realty
Bought with:
COLLEEN WINDROW, RS-0024171
Keller Williams Realty
Source: Bright MLS,MLS#: DESU2093052
Facts & features
Interior
Bedrooms & bathrooms
- Bedrooms: 3
- Bathrooms: 2
- Full bathrooms: 2
- Main level bathrooms: 2
- Main level bedrooms: 3
Rooms
- Room types: Living Room, Dining Room, Bedroom 2, Bedroom 3, Kitchen, Bedroom 1, Sun/Florida Room, Other, Bathroom 1
Bedroom 1
- Features: Flooring - Luxury Vinyl Plank
- Level: Main
- Area: 182 Square Feet
- Dimensions: 13 X 14
Bedroom 2
- Features: Flooring - Luxury Vinyl Plank
- Level: Main
- Area: 156 Square Feet
- Dimensions: 12 X 13
Bedroom 3
- Features: Bathroom - Stall Shower
- Level: Main
- Area: 130 Square Feet
- Dimensions: 10 X 13
Bathroom 1
- Features: Crown Molding, Flooring - Ceramic Tile
- Level: Main
Dining room
- Features: Flooring - Luxury Vinyl Plank
- Level: Main
- Area: 117 Square Feet
- Dimensions: 9 X 13
Kitchen
- Features: Ceiling Fan(s), Granite Counters, Crown Molding, Flooring - Luxury Vinyl Plank, Kitchen - Electric Cooking
- Level: Main
- Area: 143 Square Feet
- Dimensions: 11 X 13
Living room
- Features: Flooring - Luxury Vinyl Plank
- Level: Main
- Area: 286 Square Feet
- Dimensions: 13 X 22
Other
- Features: Flooring - Luxury Vinyl Plank, Pantry
- Level: Main
Other
- Features: Flooring - Luxury Vinyl Plank
- Level: Main
- Area: 171 Square Feet
- Dimensions: 9 X 19
Heating
- Heat Pump, Electric
Cooling
- Central Air, Heat Pump, Electric
Appliances
- Included: Dishwasher, Disposal, Dryer, Refrigerator, Washer, Water Heater, Microwave, Stainless Steel Appliance(s), Cooktop, Electric Water Heater
- Laundry: Has Laundry
Features
- Attic, Breakfast Area, Kitchen Island, Combination Kitchen/Dining, Entry Level Bedroom, Ceiling Fan(s)
- Flooring: Carpet, Vinyl
- Doors: Insulated
- Windows: Insulated Windows, Screens
- Has basement: No
- Has fireplace: No
Interior area
- Total structure area: 1,500
- Total interior livable area: 1,500 sqft
- Finished area above ground: 1,500
- Finished area below ground: 0
Property
Parking
- Total spaces: 8
- Parking features: Storage, Garage Faces Front, Inside Entrance, Concrete, Off Street, Driveway, Attached
- Attached garage spaces: 2
- Uncovered spaces: 6
Accessibility
- Accessibility features: Accessible Hallway(s), Doors - Swing In, Flooring Mod
Features
- Levels: One
- Stories: 1
- Patio & porch: Deck
- Pool features: None
- Fencing: Partial,Decorative,Aluminum
Lot
- Size: 0.86 Acres
- Dimensions: 61.00 x 197.00
- Features: Irregular Lot, Landscaped, Wooded, Front Yard, Level, Rear Yard
Details
- Additional structures: Above Grade, Below Grade, Outbuilding
- Parcel number: 33405.0016.00
- Zoning: AR-1
- Special conditions: Standard
Construction
Type & style
- Home type: SingleFamily
- Architectural style: Ranch/Rambler
- Property subtype: Single Family Residence
Materials
- Aluminum Siding
- Foundation: Block, Crawl Space
- Roof: Architectural Shingle
Condition
- Very Good
- New construction: No
- Year built: 1984
Utilities & green energy
- Sewer: Public Sewer
- Water: Well
Community & HOA
Community
- Subdivision: Red Mill Farms
HOA
- Has HOA: No
Location
- Region: Lewes
Financial & listing details
- Price per square foot: $313/sqft
- Tax assessed value: $413,200
- Annual tax amount: $1,035
- Date on market: 10/1/2025
- Listing agreement: Exclusive Right To Sell
- Listing terms: Cash,Conventional,FHA,VA Loan
- Exclusions: Other
- Ownership: Fee Simple
Price history
| Date | Event | Price |
|---|---|---|
| 3/20/2026 | Sold | $470,000-3.1%$313/sqft |
Source:  Bright MLS #DESU2093052 Report a problem Bright MLS #DESU2093052 Report a problem | ||
| 2/11/2026 | Pending sale | $485,000$323/sqft |
Source:  Berkshire Hathaway HomeServices Homesale Realty #DESU2093052 Report a problem Berkshire Hathaway HomeServices Homesale Realty #DESU2093052 Report a problem | ||
| 2/3/2026 | Listing removed | $485,000$323/sqft |
Source: Bright MLS #DESU2093052 Report a problem | ||
| 2/1/2026 | Price change | $485,000-2.8%$323/sqft |
Source: Bright MLS #DESU2093052 Report a problem | ||
| 10/29/2025 | Price change | $499,000-3.1%$333/sqft |
Source: Bright MLS #DESU2093052 Report a problem | ||
| 10/1/2025 | Listed for sale | $515,000+82.8%$343/sqft |
Source: Bright MLS #DESU2093052 Report a problem | ||
| 11/16/2017 | Sold | $281,800-2.8%$188/sqft |
Source: Public Record Report a problem | ||
| 8/16/2017 | Listed for sale | $289,900$193/sqft |
Source: JACK LINGO REHOBOTH #723135 Report a problem | ||
Public tax history
| Year | Property taxes | Tax assessment |
|---|---|---|
| 2025 | $873 -15.7% | $206,600 +883.8% |
| 2024 | $1,035 +0.1% | $21,000 |
| 2023 | $1,034 +3.6% | $21,000 |
| 2022 | $998 +0.9% | $21,000 |
| 2021 | $989 +0.3% | $21,000 |
| 2020 | $986 | $21,000 |
| 2019 | $986 -0.1% | $21,000 |
| 2018 | $987 +7.2% | $21,000 |
| 2017 | $921 +83.7% | $21,000 |
| 2016 | $501 +4% | $21,000 |
| 2015 | $482 +1.9% | $21,000 |
| 2014 | $473 +2.7% | $21,000 |
| 2013 | $461 +0.6% | $21,000 |
| 2012 | $458 +7.7% | $21,000 |
| 2011 | $425 | $21,000 |
| 2010 | $425 -2.4% | $21,000 |
| 2009 | $436 | $21,000 |
| 2008 | -- | -- |
| 2007 | -- | -- |
| 2006 | -- | -- |
| 2005 | -- | -- |
| 2004 | -- | -- |
| 2003 | -- | -- |
| 2002 | -- | -- |
| 2001 | -- | -- |
Find assessor info on the county website
Neighborhood: 19958
Nearby homes
- $383,5003 bd-- ba1.2k sqft31317 Coventry Dr, Lewes, DE 19958Off Market
- $398,5003 bd-- ba1.6k sqft17387 Minos Conaway Rd, Lewes, DE 19958Off Market
- $445,3004 bd3 ba1.6k sqft17371 Minos Conaway Rd, Lewes, DE 19958Off Market
- $530,4005 bd-- ba1.6k sqft17407 Minos Conaway Rd, Milton, DE 19958Off Market
- $470,7003 bd-- ba1.7k sqft31295 Coventry Dr, Lewes, DE 19958Off Market
- $427,7003 bd2 ba1.3k sqft17353 Minos Conaway Rd, Lewes, DE 19958Off Market
- $585,0004 bd2 ba2.5k sqft31308 Coventry Dr, Lewes, DE 19958Sold
- $422,5003 bd2 ba2k sqft17421 Minos Conaway Rd, Lewes, DE 19958Off Market
Nearby schools
GreatSchools rating
- 9/10Shields (Richard A.) Elementary SchoolGrades: K-5Distance: 3.5 mi
- NAFrederick D Thomas Middle SchoolGrades: 6-8Distance: 3.1 mi
- 8/10Cape Henlopen High SchoolGrades: 9-12Distance: 3.1 mi
Schools provided by the listing agent
- District: Cape Henlopen
Source: Bright MLS. This data may not be complete. We recommend contacting the local school district to confirm school assignments for this home.


Get pre-qualified for a loan
At Zillow Home Loans, we can pre-qualify you in as little as 5 minutes with no impact to your credit score.An equal housing lender. NMLS #10287.
Sell for more on Zillow
Get a Zillow Showcase℠ listing at no additional cost and you could sell for .
$467,600
2% more
+$9,352
With Zillow Showcase(estimated)
$476,952
- Delaware
- Sussex County
- Lewes
- 19958
- 31309 Coventry Dr
Nearby cities
Nearby zip codes
Other Lewes Topics
