Skip main navigation
Pending
  • Price cut: $5K (6/15)
    $378,000

    31309 Marseille Ct, Spanish Fort, AL 36527

    4beds
    2,306sqft
    : 
    Loading
    Get pre-qualified
    Single Family Residence, Residential
    Built in 2023
    0.27 Acres Lot
    $-- Zestimate®
    $164/sqft
    $63/mo HOA

    What's special

    Three additional bedroomsSoaking tubLarge walk-in closetDual vanitiesPrivate water closetGenerously sized laundry roomSeparate shower
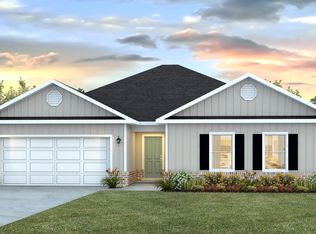
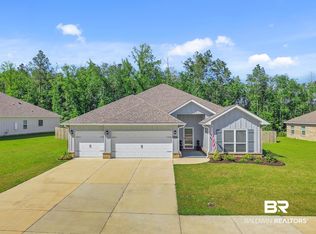
    Better than new and move-in ready, this 4 bedroom, 2 bathroom gold fortified home is located on a quiet cul-de-sac lot backing up to trees for added privacy. The split floor plan offers both functionality and comfort with luxury vinyl plank flooring throughout the entire home — no carpet anywhere. The kitchen and bathrooms feature granite countertops, while the open living spaces provide an ideal layout for everyday living and entertaining. The kitchen also includes a gas range, and the home is equipped with a gas tankless water heater for added efficiency and convenience. The spacious primary suite is privately situated on one side of the home and features a large walk-in closet, private water closet, soaking tub, separate shower, and dual vanities. On the opposite side of the home, you’ll find three additional bedrooms, a full bathroom, and a generously sized laundry room. This home is the perfect option for buyers looking for a quick move-in opportunity with modern finishes and a desirable layout. Located in the Stonebridge community, residents enjoy neighborhood amenities including multiple pools, tennis courts, basketball courts, soccer fields, playgrounds, pickleball courts, bocce ball, a whiffle ball field, sidewalks, and year-round community events. Stonebridge is known for its family-friendly atmosphere and convenient access to Spanish Fort schools, shopping, dining, and I-10. Buyer to verify all information during due diligence.
    62 days
    |
    267
    |
    24
    |

    Zillow last checked:

    Listing updated:

    Listed by:

    Ally Odam 951-403-3075,

    Elite Real Estate Solutions, LLC

    Source: GCMLS,MLS#: 7773466MLS Logo

      Facts & features

      Interior

      Bedrooms & bathrooms
      • Bedrooms: 4
      • Bathrooms: 2
      • Full bathrooms: 2
      Heating
      • Central
      Cooling
      • Central Air
      Appliances
      • Included: Disposal, Dishwasher, Gas Range, Microwave
      • Laundry: In Hall
      Features
      • Double Vanity
      • Flooring: Vinyl
      • Basement: None
      • Has fireplace: No
      • Fireplace features: None
      Interior area
      • Total structure area: 2,306
      • Total interior livable area: 2,306 sqft
      Video & virtual tour

      Property

      Parking
      • Total spaces: 2
      • Parking features: Driveway, Garage
      • Garage spaces: 2
      • Has uncovered spaces: Yes
      Accessibility
      • Accessibility features: None
      Features
      • Levels: One
      • Patio & porch: Rear Porch, Screened
      • Exterior features: None
      • Pool features: None
      • Spa features: None
      • Fencing: None
      • Has view: Yes
      • View description: Trees/Woods
      • Waterfront features: None
      Lot
      • Size: 0.27 Acres
      • Dimensions: 62 x 139 x 114 x 149
      • Features: Back Yard
      Details
      • Additional structures: None
      • Parcel number: 3304200000001286

      Construction

      Type & style
      • Home type: SingleFamily
      • Architectural style: Craftsman
      • Property subtype: Single Family Residence, Residential
      Materials
      • Brick 3 Sided, HardiPlank Type
      • Foundation: Slab
      • Roof: Composition
      Condition
      • Year built: 2023

      Utilities & green energy

      • Electric: 110 Volts
      • Sewer: Public Sewer
      • Water: Public
      • Utilities for property: Sewer Available, Natural Gas Available, Electricity Available
      Green energy
      • Energy efficient items: None

      Community & HOA

      Community
      • Features: Pickleball, Playground, Pool, Racquetball, Sidewalks
      • Subdivision: Stonebridge
      HOA
      • Has HOA: Yes
      • HOA fee: $750 annually
      Location
      • Region: Spanish Fort

      Financial & listing details

      • Price per square foot: $164/sqft
      • Annual tax amount: $1,387
      • Date on market: 5/19/2026
      • Electric utility on property: Yes
      • Road surface type: Asphalt

        Estimated market value

        Not available

        Estimated sales range

        Not available

        Not available

        Price history

        DateEventPrice
        7/9/2026Pending sale$378,000$164/sqft
        Source: Baldwin Realtors #396793 Report a problem
        6/15/2026Price change$378,000-1.3%$164/sqft
        Source: Baldwin Realtors #396793 Report a problem
        5/19/2026Listed for sale$383,000-1.3%$166/sqft
        Source: Baldwin Realtors #396793 Report a problem
        5/15/2026Listing removed$387,900$168/sqft
        Source: Baldwin Realtors #391011 Report a problem
        4/16/2026Price change$387,900-1.8%$168/sqft
        Source: Baldwin Realtors #391011 Report a problem
        3/12/2026Price change$395,000-1.2%$171/sqft
        Source: Baldwin Realtors #391011 Report a problem
        2/16/2026Price change$399,999-1.2%$173/sqft
        Source: Baldwin Realtors #391011 Report a problem
        1/29/2026Listed for sale$405,000+9.2%$176/sqft
        Source: Baldwin Realtors #391011 Report a problem
        11/15/2023Sold$371,000-0.1%$161/sqft
        Source: Baldwin Realtors #347716 Report a problem
        9/29/2023Price change$371,200+1.4%$161/sqft
        Source: Baldwin Realtors #347716 Report a problem
        9/6/2023Price change$366,200+1.7%$159/sqft
        Source: Baldwin Realtors #347716 Report a problem
        6/20/2023Listed for sale$360,200$156/sqft
        Source: Baldwin Realtors #347716 Report a problem

        Public tax history

        Tax history is unavailable.

        Monthly payment

        Est. payment

        Payment breakdown

        Explore the cost of this home by adjusting the details. Changes won't be saved.
        All calculations are estimates and provided by Zillow, Inc. for informational purposes only. Actual amounts may vary.
        HOA fees may include property taxes on listings classified as Co-Ops. Contact the listing agent and/or owner for fee details.
        Mortgage interest rates are dependent on a number of factors, including credit score, down payment, and repayment length. Interest rate data provided by Zillow Group Marketplace, Inc. as of 1/1/1970 from various mortgage lenders with which we have lead or other similar arrangements; the Estimated Payment is an average of those rates.
        See how much you could borrow to make a competitive offer.

        Climate risks

        Neighborhood: 36527

        Getting around

        1 / 100
        Car-Dependent
        20 / 100
        Somewhat Bikeable

        Nearby schools

        GreatSchools rating
        Schools provided by the listing agent
        • Elementary: Stonebridge
        • Middle: Spanish Fort
        • High: Spanish Fort

        Source: GCMLS. This data may not be complete. We recommend contacting the local school district to confirm school assignments for this home.

        A local agent can set up tours, give advice and negotiate with sellers.

        Browse local experts

        Similar homes