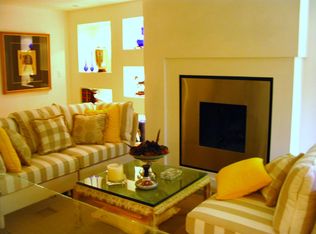
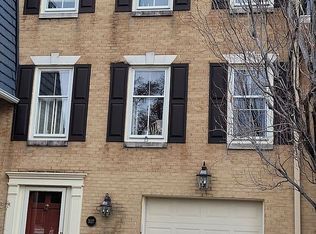
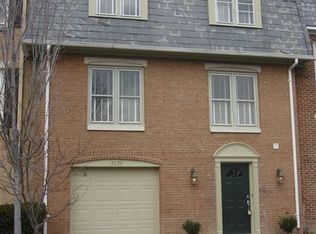
Get the best of both worlds while living in this peaceful Court Des Maisons brick townhome, located just minutes from DC, Pentagon City, the site of Amazon HQ2, and Washington National Airport. This stunning home features hardwood flooring throughout the main level and a well-appointed kitchen with stainless steel appliances, granite counters, and a glass subway tile backsplash. Spend quality time in the living room by the cozy wood-burning fireplace during cooler months. Head upstairs to find three bedrooms, all with hardwood flooring, and a skylight that provides additional natural light. The fully finished lower level includes a large family room with a second fireplace, custom built-in shelving, a full bath, a large laundry room, and a fourth bedroom, with access to a sunny, landscaped, fully fenced private patio and backyard area – a perfect space to relax and make memories. This home has a high walking score, with easy access to multiple bus routes, wonderful dining options, parks, and more. Nearby Walter Reed Community Center offers tennis courts, basketball courts, a game room, gym, multipurpose rooms, paths, and a beautiful garden, with something for everyone, including a bikeshare program. Don’t miss out on the opportunity to make this exceptional property your new home! Please park on the street outside of the community. There is no guest parking in the parking lot.
Sold for $940,000
Zillow last checked:
Listing updated:
Bought with:
Palmer Harned, 0225204652
Compass
Source: Bright MLS,MLS#: VAAR2045442
Price history
| Date | Event | Price |
|---|---|---|
| 7/15/2024 | Sold | $940,000+4.4%$544/sqft |
Source:  Bright MLS #VAAR2045442 Report a problem Bright MLS #VAAR2045442 Report a problem | ||
| 7/3/2024 | Pending sale | $899,999$521/sqft |
Source: Bright MLS #VAAR2045442 Report a problem | ||
| 6/30/2024 | Listed for sale | $899,999+15.4%$521/sqft |
Source: Bright MLS #VAAR2045442 Report a problem | ||
| 8/30/2019 | Sold | $780,000+7.6%$451/sqft |
Source:  Long & Foster Broker Feed #VAAR153048_100 Report a problem Long & Foster Broker Feed #VAAR153048_100 Report a problem | ||
| 8/11/2019 | Pending sale | $725,000$420/sqft |
Source: Long & Foster Real Estate, Inc. #VAAR153048 Report a problem | ||
| 8/7/2019 | Listed for sale | $725,000+13.6%$420/sqft |
Source: Long & Foster Real Estate, Inc. #VAAR153048 Report a problem | ||
| 4/2/2015 | Sold | $638,000+31.3%$369/sqft |
Source: Public Record Report a problem | ||
| 2/9/2013 | Listing removed | $4,000$2/sqft |
Source: McGrath Real Estate Services #AR8006744 Report a problem | ||
| 11/15/2012 | Listed for rent | $4,000$2/sqft |
Source: McGrath Real Estate Services #AR8006744 Report a problem | ||
| 3/2/2012 | Sold | $486,000$281/sqft |
Source: Public Record Report a problem | ||
Get a cash offer in 3 minutes
Find out how much your home could sell for in as little as 3 minutes with a no-obligation cash offer.
Estimated market value
$955,200
