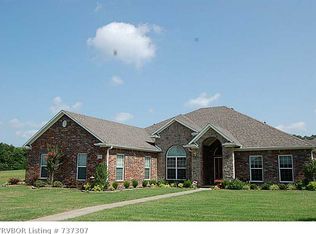
Welcome to this stunning one-level home on a 1.34-acre corner lot, perfectly combining luxury and comfort. You’ll notice the attention-to-detail as soon as you arrive, from the beautiful landscaping to the classic brick and stone exterior. As you step inside the gorgeous arched front door, you're greeted by an inviting foyer leading to an office with built-ins and a cozy gas fireplace. This versatile area could also serve as a second living area, dining room, or flex space tailored to your needs. The spacious living room features a gas fireplace, providing a warm and welcoming atmosphere. Adjacent to the living room is the eat-in kitchen, complete with a bay window, granite countertops, center island, double ovens, electric cooktop, and large walk-in pantry hidden in the cabinetry. The primary suite is a true retreat with an en-suite bath boasting a jetted tub, walk-in shower, double vanity, separate toilet, and HUGE walk-in closet with center console. There is also access to the covered back deck, perfect for your morning coffee. Venture to the other side of the house to find 3 additional bedrooms, each offering a large or walk-in closet. The bathroom connecting 2 of these bedrooms is well-appointed with a double vanity and separate shower, tub, and toilet room. There is also a half bath in the hall as well as a spacious laundry room with sink, fold-out ironing board, and lots of storage. Step out back to enjoy the covered deck overlooking the beautifully landscaped yard and field beyond where you can watch deer play. The yard is completely fenced with a double gate, providing a secure space for pets and children to play. Practical features include a storm shelter in the garage, central vacuum, Bose surround sound, security system, and extra storage in the walk-out basement/crawlspace underneath the house. Don't miss the opportunity to see this truly exceptional property that combines elegant design, practical features, and beautiful surroundings!
Sold for $435,000
$435,000
3131 31st Ter, Van Buren, AR 72956
4beds
2,828sqft
Single Family Residence
Built in 2006
1.34 Acres Lot
$477,600 Zestimate®
$154/sqft
$2,227 Estimated rent
Home value
$477,600
$454,000 - $501,000
$2,227/mo
Zestimate® history
Owner options
List your home for rent
$2,227/mo
Rent Zestimate®
Find your next renter with Zillow Rental Manager. Plus, with online applications, you can quickly screen prospective tenants – for free.
$2,227/mo
Rent Zestimate®
Refinance and save
$2,031/mo
Est. payment
Refinancing to a lower rate could help reduce your monthly payments and save thousands over the life of the loan.
$2,031/mo
Est. payment
Explore your selling options
Work with a Zillow partner agent
Leverage their expertise and Zillow's premium Showcase listings to get your home seen by more buyers.
Get startedList with your own agent
Get your home in front of millions of buyers by listing it on Zillow.
Learn how to do itSell it yourself
Take full control of how buyers see your home on Zillow by listing For Sale by Owner (FSBO).
List your homeWhat's special
Zillow last checked:
Listing updated:
Listed by:
Rebecca Morter 501-628-2088,
Weichert, REALTORS® - The Griffin Company
Bought with:
Chanda Price, SA00079754
O'Neal Real Estate- Fort Smith
Source: Western River Valley BOR,MLS#: 1073720Originating MLS: Fort Smith Board of Realtors
Facts & features
Interior
Bedrooms & bathrooms
- Bedrooms: 4
- Bathrooms: 3
- Full bathrooms: 2
- 1/2 bathrooms: 1
Heating
- Central, Gas
Cooling
- Central Air, Electric
Appliances
- Included: Some Electric Appliances, Double Oven, Dishwasher, Disposal, Gas Water Heater, Microwave, Oven, Range, Range Hood, Plumbed For Ice Maker
- Laundry: Electric Dryer Hookup, Washer Hookup, Dryer Hookup
Features
- Attic, Built-in Features, Ceiling Fan(s), Eat-in Kitchen, Granite Counters, Pantry, Programmable Thermostat, Split Bedrooms, Tile Counters, Walk-In Closet(s), Central Vacuum, Multiple Living Areas, Storage, Workshop, Wired for Sound
- Flooring: Bamboo, Carpet, Ceramic Tile
- Windows: Double Pane Windows, Vinyl, Blinds
- Basement: Other,See Remarks,Walk-Out Access
- Number of fireplaces: 2
- Fireplace features: Gas Log, Living Room
Interior area
- Total interior livable area: 2,828 sqft
Property
Parking
- Total spaces: 2
- Parking features: Attached, Garage, Garage Door Opener
- Has attached garage: Yes
- Covered spaces: 2
Features
- Levels: One
- Stories: 1
- Patio & porch: Balcony, Covered, Deck, Porch
- Exterior features: Concrete Driveway
- Pool features: None
- Fencing: Back Yard,Chain Link
Lot
- Size: 1.34 Acres
- Dimensions: 272'/186'/357'/204'
- Features: Cleared, Corner Lot, Landscaped, Outside City Limits, Subdivision, Sloped
Details
- Additional structures: None, Outbuilding
- Parcel number: 27400039084
- Special conditions: None
- Other equipment: Intercom
Construction
Type & style
- Home type: SingleFamily
- Architectural style: Traditional
- Property subtype: Single Family Residence
Materials
- Brick, Rock
- Roof: Asphalt,Shingle
Condition
- Year built: 2006
Utilities & green energy
- Sewer: Septic Tank
- Water: Public
- Utilities for property: Cable Available, Electricity Available, Natural Gas Available, Septic Available, Water Available
Community & HOA
Community
- Security: Security System, Smoke Detector(s), Storm Shelter
- Subdivision: Highland Hills South Ph Ii
Location
- Region: Van Buren
Financial & listing details
- Price per square foot: $154/sqft
- Tax assessed value: $429,050
- Annual tax amount: $2,177
- Date on market: 7/12/2024
- Listing terms: USDA Loan
- Exclusions: safe
- Road surface type: Paved
Price history
| Date | Event | Price |
|---|---|---|
| 9/19/2024 | Sold | $435,000-2.8%$154/sqft |
Source: Western River Valley BOR #1073720 Report a problem | ||
| 7/31/2024 | Pending sale | $447,500$158/sqft |
Source: Western River Valley BOR #1073720 Report a problem | ||
| 7/12/2024 | Listed for sale | $447,500$158/sqft |
Source: Western River Valley BOR #1073720 Report a problem | ||
Public tax history
| Year | Property taxes | Tax assessment |
|---|---|---|
| 2025 | $3,682 +75.2% | $85,810 +64.6% |
| 2024 | $2,102 -3.4% | $52,140 |
| 2023 | $2,177 -2.2% | $52,140 |
| 2022 | $2,227 | $52,140 |
| 2021 | $2,227 | $52,140 |
| 2020 | $2,227 | $52,140 |
| 2019 | $2,227 -1.1% | $52,140 |
| 2018 | $2,252 +28% | $52,140 +8.6% |
| 2017 | $1,760 | $48,030 -4.9% |
| 2016 | $1,760 +2.7% | $50,510 |
| 2015 | $1,713 | $50,510 |
| 2014 | $1,713 | $50,510 |
| 2013 | $1,713 | $50,510 +14.8% |
| 2012 | -- | $43,990 |
| 2011 | -- | $43,990 +7.4% |
| 2010 | $1,531 +0.3% | $40,970 +0.2% |
| 2009 | $1,526 | $40,878 |
| 2008 | $1,526 -18.5% | $40,878 +0.7% |
| 2007 | $1,872 | $40,602 +635.5% |
| 2006 | -- | $5,520 +15% |
| 2005 | -- | $4,800 |
| 2004 | -- | -- |
Find assessor info on the county website
Neighborhood: 72956
Nearby homes
- $523,0004 bd3 ba3.3k sqft3107 Edgewood Ln, Van Buren, AR 72956Off Market
- $380,000-- bd2 ba2.2k sqft3132 31st Ter, Van Buren, AR 72956Off Market
- $501,900-- bd2 ba2.7k sqft3105 31st Ter, Van Buren, AR 72956Off Market
- $460,5004 bd3 ba3.3k sqft3107 Edgewood St, Van Buren, AR 72956Off Market
- $370,7003 bd3 ba2.2k sqft3106 31st Ter, Van Buren, AR 72956Off Market
- $381,900-- bd2 ba2.1k sqft3206 31st Ter, Van Buren, AR 72956Off Market
- $337,400-- bd2 ba1.8k sqft3129 32nd Ter, Van Buren, AR 72956Off Market
- $302,4003 bd2 ba1.6k sqft3041 31st Ter, Van Buren, AR 72956Off Market
Nearby schools
GreatSchools rating
- 8/10Oliver Springs Elementary SchoolGrades: K-5Distance: 1.5 mi
- 8/10Northridge Middle SchoolGrades: 6-8Distance: 2.1 mi
- 7/10Van Buren High SchoolGrades: 10-12Distance: 1.8 mi
Schools provided by the listing agent
- Elementary: Oliver Springs
- Middle: Northridge Middle School
- High: Van Buren
- District: Van Buren
Source: Western River Valley BOR. This data may not be complete. We recommend contacting the local school district to confirm school assignments for this home.


Get pre-qualified for a loan
At Zillow Home Loans, we can pre-qualify you in as little as 5 minutes with no impact to your credit score.An equal housing lender. NMLS #10287.
Sell for more on Zillow
Get a Zillow Showcase℠ listing at no additional cost and you could sell for .
$477,600
2% more
+$9,552
With Zillow Showcase(estimated)
$487,152
- Arkansas
- Crawford County
- Van Buren
- 72956
- 3131 31st Ter
Nearby cities
Nearby zip codes
Other Van Buren Topics
