NEW CONSTRUCTION MASTERPIECE that is move in ready now! Call home to this luxuriously designed and exceptionally well-built all block piece of art that shows off the latest trendy designs, huge open floor plan with 12-foot ceilings and split bedroom floor plan. This especially light & bright 3 bed, 2 full bath & 2 car garage modern home is located in a highly sought-after area of Bradenton. Enjoy living in this custom-built home with impressive features including: Top selling Calacatta Gold quartz counters on all kitchen and bathroom countertops * Massive 40sqft island impressively completed with stainless steel sink, designer faucet, garbage disposal and lots of cabinets * Premium White Shaker wood cabinets with slam free drawers, crown molding and finished with gold handles in the kitchen and black handles in the bathrooms * Stainless Steel quality GE appliances that includes a double door refrigerator * Energy saving 3.5 Ton 15 Seer Trane XR air conditioner * High quality Rheem Professional Classic series water heater * Impact windows * Premium Behr paint * Luxury vinyl plank flooring with foam backing throughout the home * 6 inch modern base boards * Huge 9 blade living room fan that does an excellent job circulating the air * Large master bedroom (17ft x 13ft) views out to the preserve * Large master his & her walk-in closets * Master bath has 2 sinks, Huge walk-in tiled shower with rainfall showerhead, designer ceramic tile floors, relaxing tub & separate toilet room * The 2 spare bedrooms are very well-sized and have bifold closet doors * Spare bathroom has a tub with designer tiled walls & the room has impressive tile flooring and is nicely finished with a stylish mirror & lighting * Front entry door has keyless lock & a large window on top allowing lots of light to pass through * Popular architectural single roof displays a distinguishable look while the surrounding fence allows plenty of privacy. Enjoy all these amazing features before heading out to enjoy your quiet backyard for a completely relaxing setting. You will truly enjoy living in such a distinguished well-built home that emphasizes such tranquil surroundings and is about a 13-mile drive to Bradenton Beach, Anna Maria Island and the Ellenton Outlet Mall. Also, very close to the Red Barn Flea Market, Golf Courses, restaurants & shopping. Don't miss out, get the keys to unlock your happy home and start enjoying a Florida lifestyle today.
Sold for $490,000
$490,000
3131 34TH AVENUE DRIVE E, BRADENTON, FL 34208
3beds
1,965sqft
Single Family Residence
Built in 2024
7,662 Square Feet Lot
$474,300 Zestimate®
$249/sqft
$3,446 Estimated rent
Home value
$474,300
$432,000 - $522,000
$3,446/mo
Zestimate® history
Owner options
List your home for rent
$3,446/mo
Rent Zestimate®
Find your next renter with Zillow Rental Manager. Plus, with online applications, you can quickly screen prospective tenants – for free.
$3,446/mo
Rent Zestimate®
Refinance and save
$3,282/mo
Est. payment
Refinancing to a lower rate could help reduce your monthly payments and save thousands over the life of the loan.
$3,282/mo
Est. payment
Explore your selling options
Work with a Zillow partner agent
Leverage their expertise and Zillow's premium Showcase listings to get your home seen by more buyers.
Get startedList with your own agent
Get your home in front of millions of buyers by listing it on Zillow.
Learn how to do itSell it yourself
Take full control of how buyers see your home on Zillow by listing For Sale by Owner (FSBO).
List your homeWhat's special
Calacatta gold quartz countersOpen floor planSplit bedroom floor planArchitectural single roofImpact windowsQuiet backyardLarge master bedroom
Zillow last checked:
Listing updated:
Listed by:
Douglas Oravec, LLC 941-544-7744,
RE/MAX ALLIANCE GROUP 941-954-5454
Bought with:
Jaime Orjuela, 3210113
SRQ INTERNATIONAL REALTY LLC
Source: Stellar MLS,MLS#: A4629860 Originating MLS: Sarasota - Manatee
Originating MLS: Sarasota - Manatee
Facts & features
Interior
Bedrooms & bathrooms
- Bedrooms: 3
- Bathrooms: 2
- Full bathrooms: 2
Rooms
- Room types: Utility Room
Primary bedroom
- Features: Walk-In Closet(s)
- Level: First
- Dimensions: 17x13
Bedroom 2
- Features: Built-in Closet
- Level: First
- Dimensions: 12x11
Bedroom 3
- Features: Built-in Closet
- Level: First
- Dimensions: 12x11
Primary bathroom
- Level: First
- Dimensions: 13x13
Bathroom 2
- Level: First
- Dimensions: 9x7
Dinette
- Level: First
- Dimensions: 11x9
Dining room
- Level: First
- Dimensions: 12x9
Kitchen
- Level: First
- Dimensions: 11x9
Laundry
- Level: First
- Dimensions: 6x6
Living room
- Level: First
- Dimensions: 17x14
Heating
- Electric
Cooling
- Central Air
Appliances
- Included: Dishwasher, Disposal, Electric Water Heater, Microwave, Range, Refrigerator
- Laundry: Laundry Room
Features
- Ceiling Fan(s), High Ceilings, Open Floorplan, Split Bedroom, Stone Counters, Walk-In Closet(s)
- Flooring: Tile, Vinyl
- Windows: Storm Window(s), Window Treatments
- Has fireplace: No
Interior area
- Total structure area: 2,636
- Total interior livable area: 1,965 sqft
Property
Parking
- Total spaces: 2
- Parking features: Garage - Attached
- Attached garage spaces: 2
- Details: Garage Dimensions: 20x20
Features
- Levels: One
- Stories: 1
- Exterior features: Sidewalk
- Fencing: Vinyl
- Has view: Yes
- View description: Park/Greenbelt
Lot
- Size: 7,662 Square Feet
- Dimensions: 75 x 103
- Features: Street Dead-End
Details
- Parcel number: 1543000309
- Zoning: RSF4.5
- Special conditions: None
Construction
Type & style
- Home type: SingleFamily
- Property subtype: Single Family Residence
Materials
- Block, Stucco
- Foundation: Slab
- Roof: Shingle
Condition
- Completed
- New construction: Yes
- Year built: 2024
Utilities & green energy
- Sewer: Public Sewer
- Water: Public
- Utilities for property: Electricity Connected, Sewer Connected, Water Connected
Community & HOA
Community
- Pet fee: $0 monthly
- Subdivision: FAIR OAKS PH II
HOA
- Has HOA: No
Location
- Region: Bradenton
Financial & listing details
- Price per square foot: $249/sqft
- Tax assessed value: $53,040
- Annual tax amount: $801
- Date on market: 11/20/2024
- Cumulative days on market: 2 days
- Listing terms: Cash,Conventional,FHA,Owner May Carry,VA Loan
- Ownership: Fee Simple
- Total actual rent: 0
- Electric utility on property: Yes
- Road surface type: Paved
Price history
| Date | Event | Price |
|---|---|---|
| 2/18/2025 | Sold | $490,000-5.6%$249/sqft |
Source:  Stellar MLS #A4629860 Report a problem Stellar MLS #A4629860 Report a problem | ||
| 11/22/2024 | Pending sale | $519,000$264/sqft |
Source: Stellar MLS #A4629860 Report a problem | ||
| 11/20/2024 | Listed for sale | $519,000+698.5%$264/sqft |
Source: Stellar MLS #A4629860 Report a problem | ||
| 10/8/2021 | Sold | $65,000-40.9%$33/sqft |
Source: Public Record Report a problem | ||
| 9/4/2014 | Sold | $110,000$56/sqft |
Source: Public Record Report a problem | ||
Public tax history
| Year | Property taxes | Tax assessment |
|---|---|---|
| 2025 | $782 -28.7% | $53,040 |
| 2024 | $1,097 +36.9% | $53,040 |
| 2023 | $802 +1.2% | $53,040 +2% |
| 2022 | $792 +66.2% | $52,000 +73.3% |
| 2021 | $476 +3.4% | $30,000 +7.8% |
| 2020 | $461 +3.9% | $27,830 +10% |
| 2019 | $443 | $25,300 +10% |
| 2018 | $443 +17.4% | $23,000 |
| 2017 | $378 -0.2% | $23,000 |
| 2016 | $378 | $23,000 |
| 2015 | $378 | $23,000 |
| 2014 | $378 -19.7% | $23,000 |
| 2013 | $471 +46983% | $23,000 +0.9% |
| 2012 | $1 | $22,800 |
| 2011 | $1 | $22,800 -5% |
| 2010 | -- | $24,000 -47.8% |
| 2009 | $753 +2% | $46,000 +0% |
| 2008 | $739 +80.8% | $45,978 +83.9% |
| 2007 | $409 -66.9% | $25,000 -64.4% |
| 2006 | $1,233 | $70,140 |
Find assessor info on the county website
Neighborhood: 34208
Nearby homes
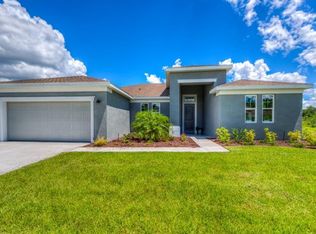
- $422,0003 bd2 ba2k sqft3127 34th Avenue Dr E, Bradenton, FL 34208Off Market
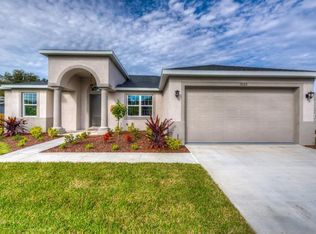
- $473,9003 bd2 ba1.8k sqft3123 34th Avenue Dr E, Bradenton, FL 34208Off Market
- $424,1003 bd2 ba2k sqft3130 34th Avenue Dr E, Bradenton, FL 34208Off Market

- $409,1003 bd2 ba1.9k sqft3126 34th Avenue Dr E, Bradenton, FL 34208Off Market
- $441,5003 bd2 ba2k sqft3122 34th Avenue Dr E, Bradenton, FL 34208Off Market
- $365,0003 bd2 ba1.8k sqft3119 34th Avenue Dr E, Bradenton, FL 34208Off Market
- $397,3003 bd2 ba1.6k sqft3118 34th Avenue Dr E, Bradenton, FL 34208Off Market
- $253,7553 bd1 ba1.8k sqft3207 34th Ave E, Bradenton, FL 34208Off Market
Nearby schools
GreatSchools rating
- 2/10Samoset Elementary SchoolGrades: PK-5Distance: 1.2 mi
- 4/10Braden River Middle SchoolGrades: 6-8Distance: 6.1 mi
- 4/10Braden River High SchoolGrades: 9-12Distance: 3 mi
Schools provided by the listing agent
- Elementary: Samoset Elementary
- Middle: Braden River Middle
- High: Braden River High
Source: Stellar MLS. This data may not be complete. We recommend contacting the local school district to confirm school assignments for this home.
Get a cash offer in 3 minutes
Find out how much your home could sell for in as little as 3 minutes with a no-obligation cash offer.
Estimated market value
$474,300
Get a cash offer in 3 minutes
Find out how much your home could sell for in as little as 3 minutes with a no-obligation cash offer.
Estimated market value
$474,300
- Florida
- Manatee County
- Bradenton
- 34208
- 3131 34TH AVENUE DRIVE E
Nearby cities
Nearby neighborhoods
Nearby zip codes
Other Bradenton Topics
