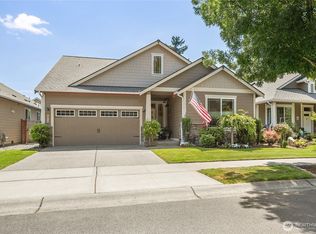
Fall in love with this picture-perfect rambler in the peaceful, sought-after Black Lake Palisades community in Tumwater! Exceptionally maintained & thoughtfully updated, this home offers a beautiful balance of refined finishes & effortless comfort. Pride of ownership shines throughout—from meticulous care & routine servicing to professionally curated landscaping that delivers color & charm in every season. Vaulted ceilings, expansive windows & sun tunnels fill the open-concept layout with natural light, creating an airy, welcoming atmosphere & highlighting elegant architectural details. Gourmet kitchen features newer stainless-steel appliances, slab granite counters, custom cabinetry & engineered hardwoods—opening seamlessly to the dining area & inviting great room with cozy gas fireplace. Just beyond, a slider leads to a serene backyard retreat with expansive, partially covered patio, brick walkway & a delightful collection of miniature trees, shrubs & perennials. The primary suite is a true retreat with a spa-inspired bath, dual vanities, soaking tub, walk-in shower & a generous walk-in closet. A second bedroom & full bath offer flexibility, while French doors open to a vaulted den or optional third bedroom with full closet & lovely front yard views. Spacious XL 2-car garage with built-ins, floor to ceiling storage cabinetry, tankless water heater, & heat pump A/C. Elevated in design, effortless in upkeep—this is easy, low-maintenance living at its finest!
Sold
Zillow last checked:
Listing updated:
Bought with:
Unrepresentd ZDefault
ZNonMember-Office-MLS
Source: NWMLS as distributed by MLS GRID,MLS#: 2507645
Price history
| Date | Event | Price |
|---|---|---|
| 6/4/2026 | Sold | $600,000-0.8%$309/sqft |
Source:  NWMLS as distributed by MLS GRID #2507645 Report a problem NWMLS as distributed by MLS GRID #2507645 Report a problem | ||
| 5/1/2026 | Pending sale | $605,000$312/sqft |
Source: NWMLS as distributed by MLS GRID #2507645 Report a problem | ||
| 4/23/2026 | Listed for sale | $605,000+52%$312/sqft |
Source: NWMLS as distributed by MLS GRID #2507645 Report a problem | ||
| 5/12/2018 | Listing removed | $397,950$205/sqft |
Source: Epic Realty #1288350 Report a problem | ||
| 5/8/2018 | Listed for sale | $397,950+5.3%$205/sqft |
Source: Epic Realty #1288350 Report a problem | ||
| 3/9/2018 | Sold | $377,950$195/sqft |
Source: NWMLS as distributed by MLS GRID #1174662 Report a problem | ||

Get a cash offer in 3 minutes
Find out how much your home could sell for in as little as 3 minutes with a no-obligation cash offer.
Estimated market value
$590,200
