Welcome home to this charming four-bedroom, two-bath Cape Cod in the heart of Cuyahoga Falls. Step inside to find beautiful hardwood floors and a thoughtfully updated first-floor bath featuring a walk-in shower. The light-filled living room, accented by a lovely bay window, flows seamlessly into the dining room with a convenient pass-through to the kitchen—perfect for everyday living and entertaining.
Enjoy relaxing on the welcoming front deck or unwind in the enclosed patio overlooking the backyard. Additional highlights include a large, newer (1981) two-car garage, concrete driveway, partially finished basement, and the peace of being tucked away on a quiet dead-end street.
This home blends comfort, character, and convenience—ready to welcome its next owner.
Closed
$235,000
3131 9th St, Cuyahoga Falls, OH 44221
4beds
--sqft
Single Family Residence
Built in 1955
7,714 Square Feet Lot
$248,700 Zestimate®
$--/sqft
$1,907 Estimated rent
Home value
$248,700
$229,000 - $269,000
$1,907/mo
Zestimate® history
Owner options
List your home for rent
$1,907/mo
Rent Zestimate®
Find your next renter with Zillow Rental Manager. Plus, with online applications, you can quickly screen prospective tenants – for free.
$1,907/mo
Rent Zestimate®
Refinance and save
$1,647/mo
Est. payment
Refinancing to a lower rate could help reduce your monthly payments and save thousands over the life of the loan.
$1,647/mo
Est. payment
Explore your selling options
Work with a Zillow partner agent
Leverage their expertise and Zillow's premium Showcase listings to get your home seen by more buyers.
Get startedList with your own agent
Get your home in front of millions of buyers by listing it on Zillow.
Learn how to do itSell it yourself
Take full control of how buyers see your home on Zillow by listing For Sale by Owner (FSBO).
List your homeWhat's special
Partially finished basementThoughtfully updated first-floor bathBeautiful hardwood floorsWelcoming front deckLovely bay windowWalk-in shower
Zillow last checked:
Listing updated:
Listed by:
Stacey Jewell 330-316-2068 staceyjewell@mcdhomes.com,
McDowell Homes Real Estate Services,
Lorrie Piotrowski 216-334-9715,
McDowell Homes Real Estate Services
Bought with:
Stacey Jewell, 20130028
McDowell Homes Real Estate Services
Lorrie Piotrowski, 2022001410
McDowell Homes Real Estate Services
Source: MLS Now,MLS#: 5174588 Originating MLS: Lake Geauga Area Association of REALTORS
Originating MLS: Lake Geauga Area Association of REALTORSFacts & features
Interior
Bedrooms & bathrooms
- Bedrooms: 4
- Bathrooms: 2
- Full bathrooms: 2
- Main level bathrooms: 1
- Main level bedrooms: 2
Primary bedroom
- Description: Flooring: Wood
- Level: Second
- Dimensions: 17.00 x 11.00
Bedroom
- Description: Flooring: Wood
- Level: First
- Dimensions: 11.00 x 9.00
Bedroom
- Description: Flooring: Wood
- Level: First
- Dimensions: 13.00 x 9.00
Bedroom
- Description: Flooring: Wood
- Level: Second
- Dimensions: 16.00 x 11.00
Dining room
- Description: Flooring: Wood
- Level: First
- Dimensions: 12.00 x 8.00
Kitchen
- Description: Flooring: Luxury Vinyl Tile
- Level: First
- Dimensions: 10.00 x 8.00
Living room
- Description: Flooring: Wood
- Level: First
- Dimensions: 17.00 x 11.00
Recreation
- Level: Lower
- Dimensions: 22.00 x 19.00
Heating
- Forced Air, Gas
Cooling
- Central Air
Appliances
- Included: Dryer, Dishwasher, Refrigerator, Washer
Features
- Basement: Full,Partially Finished
- Has fireplace: No
Property
Parking
- Total spaces: 2
- Parking features: Detached, Electricity, Garage, Garage Door Opener, Paved
- Garage spaces: 2
Features
- Levels: Two
- Stories: 2
- Patio & porch: Deck, Enclosed, Patio, Porch
Lot
- Size: 7,714 Square Feet
- Dimensions: 58 x 133
Details
- Parcel number: 0210124
Construction
Type & style
- Home type: SingleFamily
- Architectural style: Cape Cod
- Property subtype: Single Family Residence
Materials
- Aluminum Siding
- Roof: Asphalt,Fiberglass
Condition
- Year built: 1955
Utilities & green energy
- Sewer: Public Sewer
- Water: Public
Community & HOA
Community
- Subdivision: Lions Park
HOA
- Has HOA: No
Location
- Region: Cuyahoga Falls
Financial & listing details
- Tax assessed value: $182,800
- Annual tax amount: $3,516
- Date on market: 12/4/2025
- Cumulative days on market: 2 days
Price history
| Date | Event | Price |
|---|---|---|
| 1/14/2026 | Sold | $235,000 |
Source:  MLS Now #5174588 Report a problem MLS Now #5174588 Report a problem | ||
| 12/5/2025 | Pending sale | $235,000 |
Source: MLS Now #5174588 Report a problem | ||
| 12/4/2025 | Listed for sale | $235,000+88% |
Source: MLS Now #5174588 Report a problem | ||
| 8/13/2020 | Sold | $125,000+8.8% |
Source: MLS Now #4199483 Report a problem | ||
| 7/30/2020 | Pending sale | $114,900 |
Source: Cutler Real Estate #4199483 Report a problem | ||
| 6/24/2020 | Listed for sale | $114,900 |
Source: Cutler Real Estate #4199483 Report a problem | ||
Public tax history
| Year | Property taxes | Tax assessment |
|---|---|---|
| 2025 | $3,510 -1.8% | $63,980 |
| 2024 | $3,575 +3.5% | $63,980 |
| 2023 | $3,454 +6.7% | $63,980 +31.3% |
| 2022 | $3,239 +0% | $48,717 |
| 2021 | $3,238 | $48,717 -7.8% |
| 2020 | -- | $52,812 +32.9% |
| 2019 | $2,997 +23.6% | $39,753 +0% |
| 2018 | $2,424 +7.5% | $39,750 |
| 2017 | $2,255 | $39,750 +9% |
| 2016 | $2,255 | $36,460 |
| 2015 | $2,255 0% | $36,460 |
| 2014 | $2,256 -11.3% | $36,460 -12% |
| 2013 | $2,543 +0% | $41,450 |
| 2012 | $2,543 +0.1% | $41,450 0% |
| 2011 | $2,540 +2.4% | $41,451 -8.3% |
| 2010 | $2,480 | $45,185 |
| 2009 | -- | $45,185 |
| 2008 | $2,476 +3.5% | $45,185 -0.1% |
| 2007 | $2,393 +3.5% | $45,235 |
| 2006 | $2,312 +5.9% | $45,235 |
| 2005 | $2,184 | $45,235 +9.1% |
| 2004 | -- | $41,462 |
| 2003 | $1,810 +0.2% | $41,462 |
| 2002 | $1,806 +21.7% | $41,462 +18.8% |
| 2001 | $1,484 +2.4% | $34,906 +2.4% |
| 2000 | $1,450 | $34,087 |
Find assessor info on the county website
Neighborhood: 44221
Nearby homes
- $241,0004 bd2 ba1.3k sqft3141 9th St, Cuyahoga Falls, OH 44221Off Market
- $262,7004 bd2 ba1.6k sqft841 Hayes Ave, Cuyahoga Falls, OH 44221Off Market
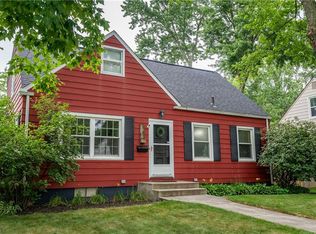
- $237,3004 bd2 ba1.2k sqft831 Hayes Ave, Cuyahoga Falls, OH 44221Off Market
- $200,9004 bd1 ba1.2k sqft3151 9th St, Cuyahoga Falls, OH 44221Off Market
- $185,5002 bd1 ba1.2k sqft3130 8th St, Cuyahoga Falls, OH 44221Off Market
- $187,2003 bd1 ba994 sqft821 Hayes Ave, Cuyahoga Falls, OH 44221Off Market
- $225,9004 bd2 ba1.4k sqft3140 8th St, Cuyahoga Falls, OH 44221Off Market
- $211,8004 bd1 ba1.2k sqft3161 9th St, Cuyahoga Falls, OH 44221Off Market
Nearby schools
GreatSchools rating
- 5/10Lincoln Elementary SchoolGrades: K-5Distance: 0.6 mi
- 5/10Bolich Middle SchoolGrades: 6-8Distance: 0.8 mi
- 6/10Cuyahoga Falls High SchoolGrades: 9-12Distance: 1 mi
Schools provided by the listing agent
- District: Cuyahoga Falls CSD - 7705
Source: MLS Now. This data may not be complete. We recommend contacting the local school district to confirm school assignments for this home.
Get a cash offer in 3 minutes
Find out how much your home could sell for in as little as 3 minutes with a no-obligation cash offer.
Estimated market value
$248,700
Get a cash offer in 3 minutes
Find out how much your home could sell for in as little as 3 minutes with a no-obligation cash offer.
Estimated market value
$248,700
- Ohio
- Summit County
- Cuyahoga Falls
- 44221
- 3131 9th St
Nearby cities
Nearby zip codes
Other Cuyahoga Falls Topics
