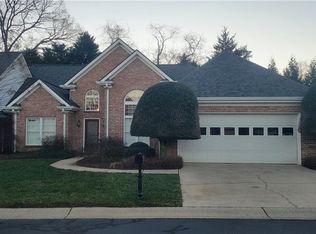
Experience elegance & comfort in this stunning 3BR/2.5BTH townhome located at "The Cedars" in NE Hickory. This home features tile & engineered wood flring thruout--eliminating all carpet for a modern touch. Upon entering, you’re welcomed by a grand 2-story foyer w/a large arched transom window that brings in abundant natural light. The spacious 2-story greatrm/den, complete w/a gaslog FP is perfect for entertaining. The beautifully updated kitchen & brkfst nk boasts custom cabs w/pull-out features, soapstone cntrtops, tile bksplsh, & high-end appliances--including a gas cktp, dbl convection ovens, wine fridge & more. Back patio access for grilling. Retreat to the main lvl primary BR featuring a luxurious ensuite bath w/custom dual sink vanity, walk-in tile shwr(wall jets, rain shower & seat), + WIC. Upstairs--two addit. BRs share an updated hall bath w/walk-in shower & custom vanity. Main lvl laundry rm & a dbl garage. Enjoy the community in-ground pool/clubhse. HOA dues are $300/mth.
Closed
$345,000
3131 9th Street Dr NE Unit 16, Hickory, NC 28601
3beds
1,760sqft
Townhouse
Built in 1997
0.06 Acres Lot
$352,500 Zestimate®
$196/sqft
$1,840 Estimated rent
Home value
$352,500
$314,000 - $395,000
$1,840/mo
Zestimate® history
Owner options
List your home for rent
$1,840/mo
Rent Zestimate®
Find your next renter with Zillow Rental Manager. Plus, with online applications, you can quickly screen prospective tenants – for free.
$1,840/mo
Rent Zestimate®
Refinance and save
$2,339/mo
Est. payment
Refinancing to a lower rate could help reduce your monthly payments and save thousands over the life of the loan.
$2,339/mo
Est. payment
Explore your selling options
Work with a Zillow partner agent
Leverage their expertise and Zillow's premium Showcase listings to get your home seen by more buyers.
Get startedList with your own agent
Get your home in front of millions of buyers by listing it on Zillow.
Learn how to do itSell it yourself
Take full control of how buyers see your home on Zillow by listing For Sale by Owner (FSBO).
List your homeWhat's special
Updated hall bathBack patio accessHigh-end appliancesRain showerLarge arched transom windowCustom dual sink vanityLuxurious ensuite bath
Zillow last checked:
Listing updated:
Listed by:
Kathryn Herman kathryniherman@gmail.com,
Coldwell Banker Boyd & Hassell,
Carly Pruitt,
Coldwell Banker Boyd & Hassell
Bought with:
Non Member
Canopy Administration
Source: Canopy MLS as distributed by MLS GRID,MLS#: 4211519
Facts & features
Interior
Bedrooms & bathrooms
- Bedrooms: 3
- Bathrooms: 3
- Full bathrooms: 2
- 1/2 bathrooms: 1
- Main level bedrooms: 1
Primary bedroom
- Level: Main
Bedroom s
- Level: Upper
Bathroom half
- Level: Main
Bathroom full
- Level: Main
Bathroom full
- Level: Upper
Breakfast
- Level: Main
Dining room
- Level: Main
Other
- Level: Main
Kitchen
- Level: Main
Laundry
- Level: Main
Heating
- Heat Pump, Natural Gas, Other
Cooling
- Ceiling Fan(s), Heat Pump
Appliances
- Included: Bar Fridge, Convection Oven, Dishwasher, Disposal, Double Oven, Gas Cooktop, Gas Water Heater, Microwave, Refrigerator with Ice Maker, Self Cleaning Oven, Wall Oven, Washer/Dryer
- Laundry: Electric Dryer Hookup, Inside, Laundry Room, Main Level
Features
- Attic Other, Built-in Features, Open Floorplan, Pantry, Walk-In Closet(s)
- Flooring: Hardwood, Tile
- Has basement: No
- Attic: Other,Walk-In
- Fireplace features: Gas Log, Great Room
Interior area
- Total structure area: 1,760
- Total interior livable area: 1,760 sqft
- Finished area above ground: 1,760
- Finished area below ground: 0
Property
Parking
- Total spaces: 2
- Parking features: Driveway, Attached Garage, Garage Door Opener, Garage Faces Front, Keypad Entry, Garage on Main Level
- Attached garage spaces: 2
- Has uncovered spaces: Yes
Features
- Levels: One and One Half
- Stories: 1.5
- Entry location: Main
- Patio & porch: Awning(s), Front Porch, Patio
- Pool features: Community, In Ground
- Waterfront features: None
Lot
- Size: 0.06 Acres
- Features: Level
Details
- Additional structures: None
- Parcel number: 371415732528
- Zoning: PD
- Special conditions: Standard
Construction
Type & style
- Home type: Townhouse
- Property subtype: Townhouse
Materials
- Brick Full, Vinyl
- Foundation: Slab
- Roof: Shingle
Condition
- New construction: No
- Year built: 1997
Utilities & green energy
- Sewer: Public Sewer
- Water: City
- Utilities for property: Cable Available, Electricity Connected
Community & HOA
Community
- Features: Clubhouse, Other
- Subdivision: The Cedars
HOA
- Has HOA: Yes
- HOA fee: $300 monthly
- HOA name: Carolina Heritage Realty
- HOA phone: 828-465-6259
Location
- Region: Hickory
Financial & listing details
- Price per square foot: $196/sqft
- Tax assessed value: $299,000
- Annual tax amount: $2,567
- Date on market: 1/10/2025
- Cumulative days on market: 6 days
- Electric utility on property: Yes
- Road surface type: Concrete, Paved
Price history
| Date | Event | Price |
|---|---|---|
| 2/25/2025 | Sold | $345,000-1.4%$196/sqft |
Source:  Canopy MLS as distributed by MLS GRID #4211519 Report a problem Canopy MLS as distributed by MLS GRID #4211519 Report a problem | ||
| 1/10/2025 | Listed for sale | $349,900+118%$199/sqft |
Source: Canopy MLS as distributed by MLS GRID #4211519 Report a problem | ||
| 8/1/1997 | Sold | $160,500$91/sqft |
Source: Agent Provided Report a problem | ||
Public tax history
| Year | Property taxes | Tax assessment |
|---|---|---|
| 2025 | $2,567 +0.6% | $299,000 |
| 2024 | $2,552 | $299,000 |
| 2023 | $2,552 +7.3% | $299,000 +51.2% |
| 2022 | $2,379 | $197,800 |
| 2021 | $2,379 +3.4% | $197,800 |
| 2020 | $2,299 | $197,800 |
| 2019 | $2,299 +6.7% | $197,800 +4.8% |
| 2018 | $2,155 | $188,800 |
| 2017 | $2,155 +12.9% | -- |
| 2016 | $1,910 | -- |
| 2015 | $1,910 | $188,790 +1.8% |
| 2014 | $1,910 | $185,400 |
| 2013 | $1,910 | -- |
| 2012 | $1,910 | -- |
| 2011 | $1,910 +5.4% | -- |
| 2010 | $1,812 | -- |
| 2009 | $1,812 | -- |
| 2008 | $1,812 | -- |
| 2007 | $1,812 +4.5% | -- |
| 2006 | $1,733 | -- |
| 2005 | -- | -- |
| 2004 | -- | -- |
| 2003 | -- | -- |
| 2002 | -- | -- |
| 2001 | -- | -- |
| 2000 | -- | -- |
Find assessor info on the county website
Neighborhood: 28601
Nearby homes
- $330,0003 bd2 ba1.9k sqft3131 9th Street Dr NE UNIT 15, Hickory, NC 28601Sold
- $--1 Acres1 02ac Com Area Pl #4, Hickory, NC 28601Off Market
- $315,0003 bd2 ba1.8k sqft3131 9th Street Dr NE UNIT 53, Hickory, NC 28601Sold

- $315,0002 bd2 ba1.6k sqft3131 9th Street Dr NE UNIT 31, Hickory, NC 28601Sold

- $337,0003 bd2 ba1.8k sqft3131 9th Street Dr NE UNIT 59, Hickory, NC 28601Sold
- $341,0003 bd2 ba1.7k sqft3131 9th Street Dr NE UNIT 14, Hickory, NC 28601Sold
- $401,5003 bd2 ba1.8k sqft3131 9th Street Dr NE UNIT 34, Hickory, NC 28601Off Market
- $427,5004 bd3 ba2.9k sqft3131 9th Street Dr NE UNIT 43, Hickory, NC 28601Sold
Nearby schools
GreatSchools rating
- 7/10Clyde Campbell Elementary SchoolGrades: PK-6Distance: 1 mi
- 4/10Harry M Arndt MiddleGrades: 7-8Distance: 2 mi
- 7/10Saint Stephens HighGrades: PK,9-12Distance: 1.8 mi
Schools provided by the listing agent
- Elementary: Clyde Campbell
- Middle: Arndt
- High: St. Stephens
Source: Canopy MLS as distributed by MLS GRID. This data may not be complete. We recommend contacting the local school district to confirm school assignments for this home.
Get a cash offer in 3 minutes
Find out how much your home could sell for in as little as 3 minutes with a no-obligation cash offer.
Estimated market value
$352,500
Get a cash offer in 3 minutes
Find out how much your home could sell for in as little as 3 minutes with a no-obligation cash offer.
Estimated market value
$352,500
- North Carolina
- Catawba County
- Hickory
- 28601
- 3131 9th Street Dr NE Unit 16
Nearby cities
Nearby neighborhoods
Nearby zip codes
Other Hickory Topics
