Step into this charm-filled 3 bed, 2 bath with a 2 car garage. One side of the garage has been converted to a workspace and motorcycle parking. Embrace the essence of modern, carefree living surrounded by breath-taking natural beauty in the front and backyards. Highlighted by a large covered patio, huge RV parking area, and abundant extra parking out front, this property delivers convenience. Updated main bath as well as a primary suite with full bath, barn door for the closet and cleverly designed built-ins that fit your lifestyle needs. Cherish quiet evenings by the fireplace, complete with gas insert, creating that warm & inviting ambience you've been searching for. Dining room amenities feature a fully negotiable bar for entertaining, which only amplifies the property's appealing charm. Wander freely around the vast yard with garden space, framed by the newly installed fence offering unparalleled privacy. Accessible via a slider from the primary bedroom, a private deck welcomes you for moments of relaxation. Property is plumbed for a hot tub! Privacy, comfort, and convenience all await you in this exceptional property – a perfect fit for both satisfying daily life and impressive entertaining! Ask your Agent for a list of upgrades and schedule a showing today!
Sold
$479,000
3131 Alyndale Dr, Eugene, OR 97404
3beds
1,554sqft
Residential, Single Family Residence
Built in 1964
8,712 Square Feet Lot
$474,600 Zestimate®
$308/sqft
$2,493 Estimated rent
Home value
$474,600
$432,000 - $522,000
$2,493/mo
Zestimate® history
Owner options
List your home for rent
$2,493/mo
Rent Zestimate®
Find your next renter with Zillow Rental Manager. Plus, with online applications, you can quickly screen prospective tenants – for free.
$2,493/mo
Rent Zestimate®
Refinance and save
$3,120/mo
Est. payment
Refinancing to a lower rate could help reduce your monthly payments and save thousands over the life of the loan.
$3,120/mo
Est. payment
Explore your selling options
Work with a Zillow partner agent
Leverage their expertise and Zillow's premium Showcase listings to get your home seen by more buyers.
Get startedList with your own agent
Get your home in front of millions of buyers by listing it on Zillow.
Learn how to do itSell it yourself
Take full control of how buyers see your home on Zillow by listing For Sale by Owner (FSBO).
List your homeWhat's special
Breath-taking natural beautyHuge rv parking areaUpdated main bathCleverly designed built-insLarge covered patioGas insertNewly installed fence
Zillow last checked:
Listing updated:
Listed by:
Daydra Strasheim 541-525-2373,
Harcourts West Real Estate
Bought with:
Hiep Huynh, 201249987
Harcourts West Real Estate
Source: RMLS (OR),MLS#: 611169801
Facts & features
Interior
Bedrooms & bathrooms
- Bedrooms: 3
- Bathrooms: 2
- Full bathrooms: 2
- Main level bathrooms: 2
Rooms
- Room types: Laundry, Bedroom 2, Bedroom 3, Dining Room, Family Room, Kitchen, Living Room, Primary Bedroom
Primary bedroom
- Features: Bathroom, Builtin Features, Sliding Doors, Walkin Shower, Wallto Wall Carpet
- Level: Main
Bedroom 2
- Features: Hardwood Floors
- Level: Main
Bedroom 3
- Features: Hardwood Floors, Wallto Wall Carpet
- Level: Main
Dining room
- Features: Sliding Doors, Laminate Flooring
- Level: Main
Kitchen
- Features: Builtin Features, Dishwasher, Island, Microwave, Free Standing Range, Free Standing Refrigerator, Laminate Flooring
- Level: Main
Living room
- Features: Fireplace Insert, Laminate Flooring
- Level: Main
Heating
- Forced Air
Cooling
- Central Air
Appliances
- Included: Dishwasher, Disposal, Down Draft, Free-Standing Range, Free-Standing Refrigerator, Microwave, Washer/Dryer, Gas Water Heater
Features
- High Speed Internet, Built-in Features, Kitchen Island, Bathroom, Walkin Shower, Quartz
- Flooring: Hardwood, Laminate, Vinyl, Wall to Wall Carpet
- Doors: Sliding Doors
- Windows: Double Pane Windows, Vinyl Frames
- Basement: Crawl Space
- Number of fireplaces: 1
- Fireplace features: Gas, Insert
Interior area
- Total structure area: 1,554
- Total interior livable area: 1,554 sqft
Property
Parking
- Total spaces: 2
- Parking features: Parking Pad, RV Access/Parking, Attached, Converted Garage
- Attached garage spaces: 2
- Has uncovered spaces: Yes
Accessibility
- Accessibility features: Accessible Entrance, Garage On Main, One Level, Walkin Shower, Accessibility
Features
- Levels: One
- Stories: 1
- Patio & porch: Covered Patio, Deck, Porch
- Exterior features: Garden, Yard
- Fencing: Fenced
- Has view: Yes
- View description: Territorial
Lot
- Size: 8,712 Square Feet
- Features: Level, SqFt 7000 to 9999
Details
- Additional structures: Outbuilding, RVParking, ToolShed
- Parcel number: 0360733
- Zoning: R-1
Construction
Type & style
- Home type: SingleFamily
- Architectural style: Contemporary
- Property subtype: Residential, Single Family Residence
Materials
- Wood Composite
- Foundation: Concrete Perimeter
- Roof: Composition
Condition
- Resale
- New construction: No
- Year built: 1964
Utilities & green energy
- Gas: Gas
- Sewer: Public Sewer
- Water: Public
- Utilities for property: Cable Connected, Satellite Internet Service
Community & HOA
Community
- Security: None
- Subdivision: Santa Clara Community Organiza
HOA
- Has HOA: No
Location
- Region: Eugene
Financial & listing details
- Price per square foot: $308/sqft
- Tax assessed value: $481,142
- Annual tax amount: $2,915
- Date on market: 5/8/2025
- Cumulative days on market: 32 days
- Listing terms: Cash,Conventional,FHA,VA Loan
- Road surface type: Paved
Price history
| Date | Event | Price |
|---|---|---|
| 7/8/2025 | Sold | $479,000$308/sqft |
Source:  RMLS (OR) #611169801 Report a problem RMLS (OR) #611169801 Report a problem | ||
| 6/10/2025 | Pending sale | $479,000$308/sqft |
Source: RMLS (OR) #611169801 Report a problem | ||
| 5/29/2025 | Price change | $479,000-1.2%$308/sqft |
Source: RMLS (OR) #611169801 Report a problem | ||
| 5/8/2025 | Listed for sale | $485,000+106.4%$312/sqft |
Source: RMLS (OR) #611169801 Report a problem | ||
| 5/26/2006 | Sold | $235,000$151/sqft |
Source: Public Record Report a problem | ||
Public tax history
| Year | Property taxes | Tax assessment |
|---|---|---|
| 2025 | $2,931 +0.5% | $229,013 +3% |
| 2024 | $2,916 +2.2% | $222,343 +3% |
| 2023 | $2,852 +4.1% | $215,867 +3% |
| 2022 | $2,741 +9% | $209,580 +3% |
| 2021 | $2,515 -1.8% | $203,476 +3% |
| 2020 | $2,562 +3.9% | $197,550 +3% |
| 2019 | $2,467 +8.6% | $191,797 +3% |
| 2018 | $2,271 | $186,211 +3% |
| 2017 | $2,271 +4.1% | $180,787 +3% |
| 2016 | $2,182 +10.3% | $175,521 +3% |
| 2015 | $1,979 +4.3% | $170,409 +3% |
| 2014 | $1,898 +9.1% | $165,446 +3% |
| 2013 | $1,739 +12.2% | $160,627 +3% |
| 2012 | $1,550 | $155,949 +3% |
| 2011 | -- | $151,407 +3% |
| 2010 | -- | $146,997 +3% |
| 2009 | -- | $142,716 +3% |
| 2008 | -- | $138,559 +3% |
| 2007 | -- | $134,523 +3% |
| 2006 | -- | $130,605 +3% |
| 2005 | -- | $126,801 +3% |
| 2004 | -- | $123,108 +3% |
| 2003 | -- | $119,522 +3% |
| 2002 | -- | $116,041 +3% |
| 2001 | -- | $112,661 +3% |
| 2000 | -- | $109,380 |
Find assessor info on the county website
Neighborhood: Santa Clara
Nearby homes
- $423,7004 bd2 ba1.7k sqft3132 Crocker Rd, Eugene, OR 97404Off Market
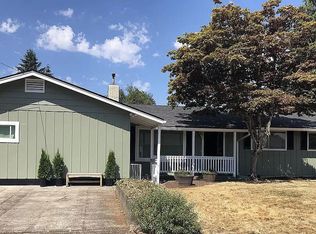
- $368,4003 bd1 ba912 sqft3121 Alyndale Dr, Eugene, OR 97404Off Market
- $470,8003 bd2 ba1.9k sqft3143 Alyndale Dr, Eugene, OR 97404Off Market
- $301,0004 bd2 ba1k sqft3130 Alyndale Dr, Eugene, OR 97404Sold
- $375,3003 bd2 ba952 sqft3122 Crocker Rd, Eugene, OR 97404Off Market
- $418,9003 bd2 ba1.1k sqft3146 Crocker Rd, Eugene, OR 97404Off Market
- $443,6003 bd2 ba1.4k sqft3140 Alyndale Dr, Eugene, OR 97404Off Market
- $445,6003 bd2 ba1.3k sqft3124 Alyndale Dr, Eugene, OR 97404Off Market
Nearby schools
GreatSchools rating
- 7/10Spring Creek Elementary SchoolGrades: K-5Distance: 0.3 mi
- 6/10Madison Middle SchoolGrades: 6-8Distance: 1.4 mi
- 3/10North Eugene High SchoolGrades: 9-12Distance: 1.3 mi
Schools provided by the listing agent
- Elementary: Spring Creek
- Middle: Madison
- High: North Eugene
Source: RMLS (OR). This data may not be complete. We recommend contacting the local school district to confirm school assignments for this home.
Sell for more on Zillow
Get a Zillow Showcase℠ listing at no additional cost and you could sell for .
$474,600
2% more
+$9,492
With Zillow Showcase(estimated)
$484,092
Sell for more on Zillow
Get a Zillow Showcase℠ listing at no additional cost and you could sell for .
$474,600
2% more
+$9,492
With Zillow Showcase(estimated)
$484,092
- Oregon
- Lane County
- Eugene
- 97404
- Santa Clara
- 3131 Alyndale Dr
