Skip main navigation
Sold for $440,000
  • $440,000

    3131 Armstrong Spring Dr, Kissimmee, FL 34744

    4beds
    1,805sqft
    Single Family Residence
    Built in 2019
    6,534 Square Feet Lot
    $423,600 Zestimate®
    $244/sqft
    $2,616 Estimated rent

    Home value

    $423,600

    $402,000 - $445,000

    $2,616/mo

    Zestimate® history
    Loading
    Loading...

    Owner options

    List your home for rent

    $2,616/mo

    Rent Zestimate®

    Find your next renter with Zillow Rental Manager. Plus, with online applications, you can quickly screen prospective tenants – for free.

    Learn more

    $2,616/mo

    Rent Zestimate®

    Refinance and save

    $3,034/mo

    Est. payment

    Refinancing to a lower rate could help reduce your monthly payments and save thousands over the life of the loan.

    See today's rates

    $3,034/mo

    Est. payment

    Explore your selling options

    Work with a Zillow partner agent

    Leverage their expertise and Zillow's premium Showcase listings to get your home seen by more buyers.

    Get started

    List with your own agent

    Get your home in front of millions of buyers by listing it on Zillow.

    Learn how to do it

    Sell it yourself

    Take full control of how buyers see your home on Zillow by listing For Sale by Owner (FSBO).

    List your home

    What's special

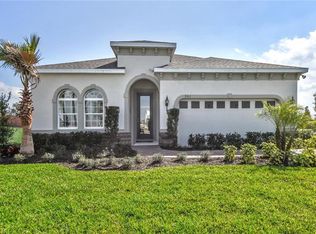
    Welcome home to Armstrong Spring Drive, a Parkland style, single family home, just moments away from all Orlando amenities. This 4 bedroom, 2 bathroom home boasts 1,805 square feet of living space on a 6,534 square foot lot. As you step inside the home, you're greeted by an inviting open floor plan, seamlessly blending the living, dining, and kitchen areas, creating an atmosphere ideal for both relaxation and entertainment. The heart of the home is undoubtedly the expansive living space featuring an oversized window and sliding glass doors allowing ample natural light to spill throughout the home. The kitchen comes complete with stainless steel appliances, shaker cabinets, matte black hardware, a corner pantry, and features a large stone island that serves as a focal point all gatherings and holidays. The Primary Suite offers a serene retreat set aside from the additional bedrooms and features its own ensuite bathroom with dual sink and walk in showers. Three additional bedrooms provide versatility, whether for guests, family members, or dedicated home office space. When you are not entertaining your guests inside, enjoy the covered patio and fenced in backyard, perfect for cookouts all year round. Living in this gated community means you have access resort-style amenities including a pool, playground, parks, and more. Embrace a lifestyle of comfort and convenience living just a short distance from International Transportation, Tavistock restaurants Canvas and Chroma, the Wave’s Bacàn and Haven, Boxi Park, the Town Center, and more! Not to mention proximity to Theme Parks and Beaches. Once you experience this lifestyle, you will never want to live anywhere else.

    Zillow last checked:

    Listing updated:

    Listing Provided by:

    Kevin Kendrick 407-271-1854,

    EXP REALTY LLC 888-883-8509,

    Richard Aybar 407-601-8109,

    EXP REALTY LLC

    Bought with:

    Katherine Guzman Rivas, PA, 3310864

    FUSILIER MANAGEMENT GROUP

    Source: Stellar MLS,MLS#: O6188286MLS LogoOriginating MLS: Orlando Regional

    Facts & features

    Interior

    Bedrooms & bathrooms
    • Bedrooms: 4
    • Bathrooms: 2
    • Full bathrooms: 2
    Primary bedroom
    • Features: Walk-In Closet(s)
    • Level: First
    • Dimensions: 12.7x16.8
    Bedroom 2
    • Features: Built-in Closet
    • Level: First
    • Dimensions: 10x9.2
    Bedroom 3
    • Features: Built-in Closet
    • Level: First
    • Dimensions: 10x11.6
    Primary bathroom
    • Level: First
    • Dimensions: 6.1x7.1
    Bathroom 2
    • Level: First
    • Dimensions: 6.4x11.6
    Dining room
    • Level: First
    • Dimensions: 12x10.8
    Foyer
    • Level: First
    • Dimensions: 6.2x15.5
    Kitchen
    • Level: First
    • Dimensions: 12x11.8
    Living room
    • Level: First
    • Dimensions: 10.4x16.8
    Heating
    • Central
    Cooling
    • Central Air
    Appliances
    • Included: Dishwasher, Disposal, Electric Water Heater, Microwave, Range, Refrigerator
    • Laundry: In Kitchen
    Features
    • Ceiling Fan(s), Eating Space In Kitchen, Kitchen/Family Room Combo, Living Room/Dining Room Combo, Open Floorplan, Thermostat, Walk-In Closet(s)
    • Flooring: Carpet, Ceramic Tile
    • Windows: Blinds, Window Treatments
    • Has fireplace: No
    Interior area
    • Total structure area: 2,402
    • Total interior livable area: 1,805 sqft

    Property

    Parking
    • Total spaces: 2
    • Parking features: Driveway, Garage Door Opener
    • Attached garage spaces: 2
    • Has uncovered spaces: Yes
    Features
    • Levels: One
    • Stories: 1
    • Patio & porch: Covered, Porch, Rear Porch
    • Exterior features: Irrigation System, Rain Gutters, Sidewalk
    • Fencing: Vinyl
    Lot
    • Size: 6,534 sqft
    • Residential vegetation: Mature Landscaping, Trees/Landscaped
    Details
    • Parcel number: 012530341100010300
    • Zoning: PD
    • Special conditions: None

    Construction

    Type & style
    • Home type: SingleFamily
    • Property subtype: Single Family Residence
    Materials
    • Block
    • Foundation: Slab
    • Roof: Shingle
    Condition
    • New construction: No
    • Year built: 2019

    Utilities & green energy

    • Sewer: Public Sewer
    • Water: Public
    • Utilities for property: Cable Connected, Electricity Connected, Phone Available, Sewer Connected, Sprinkler Recycled, Underground Utilities, Water Connected

    Community & neighborhood

    Community
    • Community features: Park, Playground, Pool
    Location
    • Region: Kissimmee
    • Subdivision: CREEKSIDE AT BOGGY CREEK PH 1

    HOA & financial

    HOA
    • Has HOA: Yes
    • HOA fee: $128 monthly
    • Amenities included: Gated, Park, Playground, Pool
    • Services included: Community Pool
    • Association name: Artemis Lifestyle Services/Audrey Fontaine
    • Association phone: 407-705-2190
    Other fees
    • Pet fee: $0 monthly
    Other financial information
    • Total actual rent: 0

    Other

    Other facts
    • Listing terms: Cash,Conventional,FHA,VA Loan
    • Ownership: Fee Simple
    • Road surface type: Asphalt

    Price history

    DateEventPrice
    10/1/2024Listing removed$2,395$1/sqft
    Source: Zillow Rentals Report a problem
    9/17/2024Price change$2,395-4%$1/sqft
    Source: Zillow Rentals Report a problem
    8/20/2024Price change$2,495-2.2%$1/sqft
    Source: Zillow Rentals Report a problem
    8/4/2024Listed for rent$2,550$1/sqft
    Source: Zillow Rentals Report a problem
    7/31/2024Sold$440,000-3.3%$244/sqft
    Source: Stellar MLS #O6188286 Report a problem
    7/7/2024Pending sale$455,000$252/sqft
    Source: Stellar MLS #O6188286 Report a problem
    7/3/2024Price change$455,000-1.1%$252/sqft
    Source: Stellar MLS #O6188286 Report a problem
    5/30/2024Price change$460,000-1.1%$255/sqft
    Source: Stellar MLS #O6188286 Report a problem
    4/4/2024Price change$465,000-2.1%$258/sqft
    Source: Stellar MLS #O6188286 Report a problem
    3/21/2024Listed for sale$475,000+60.1%$263/sqft
    Source: Stellar MLS #O6188286 Report a problem
    10/28/2019Sold$296,600+1.1%$164/sqft
    Source: Public Record Report a problem
    10/3/2019Pending sale$293,465$163/sqft
    Source: MARGE F MALTBIE #W7813784 Report a problem
    10/3/2019Listed for sale$293,465+3%$163/sqft
    Source: MARGE F MALTBIE #W7813784 Report a problem
    3/27/2019Listing removed$284,990$158/sqft
    Source: MARGE F MALTBIE #W7805364 Report a problem
    12/3/2018Listed for sale$284,990$158/sqft
    Source: MARGE F MALTBIE #W7805364 Report a problem

    Public tax history

    YearProperty taxesTax assessment
    2025$5,666 +50.7%$357,500 +3.2%
    2024$3,759 +2.1%$346,400 +3.7%
    2023$3,680 +4.2%$334,200 +22.1%
    2022$3,532 +0.7%$273,700 +10.3%
    2021$3,506 +2%$248,200 +3.5%
    2020$3,437 +481.6%$239,800 +499.5%
    2019$591 $40,000 +42.9%
    2018$591 $28,000

    Find assessor info on the county website

    Neighborhood: 34744

    Nearby schools

    GreatSchools rating
    Schools provided by the listing agent
    • Elementary: East Lake Elementary-OS
    • Middle: Narcoossee Middle
    • High: Tohopekaliga High School

    Source: Stellar MLS. This data may not be complete. We recommend contacting the local school district to confirm school assignments for this home.

    Get a cash offer in 3 minutes
    Find out how much your home could sell for in as little as 3 minutes with a no-obligation cash offer.
    Estimated market value
    $423,600
    Get a cash offer in 3 minutes
    Find out how much your home could sell for in as little as 3 minutes with a no-obligation cash offer.
    Estimated market value
    $423,600