Nestled within the serene Sleepy Hollow Development on the east side of Bismarck, this charming residence at 3131 Baltus Drive offers a harmonious blend of comfort and functionality. Built in 2004, this inviting home spans a generous 3014 square feet and features 5 bedrooms and 4 bathrooms, providing ample space for versatile living arrangements.
The well-designed main level presents an airy and roomy atmosphere, seamlessly integrating an open floor plan concept that effortlessly flows between living, dining, and kitchen areas, creating an ideal setting for entertaining guests or enjoying quality family time. The basement complements this layout, offering additional living space for various activities or relaxation.
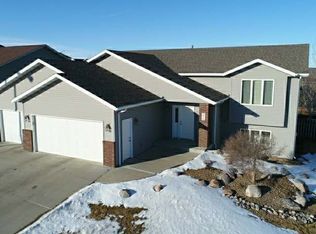
Parking convenience is catered to with a spacious 3-stall garage, featuring a deep third stall to accommodate larger vehicles or extra storage needs. The durable steel siding ensures lasting protection and minimal maintenance, while the property benefits from the presence of established trees, adding both charm and privacy to the landscape.
The residence stands as a testament to thoughtful design and comfortable living, perfectly situated within a well-established neighborhood, offering both the tranquility of suburban life and the convenience of nearby amenities. Don't miss the opportunity to make this property your next home sweet home!
Sold
Price Unknown
3131 Baltus Dr, Bismarck, ND 58501
5beds
2,993sqft
Single Family Residence
Built in 2004
0.31 Acres Lot
$529,900 Zestimate®
$--/sqft
$3,379 Estimated rent
Home value
$529,900
$503,000 - $556,000
$3,379/mo
Zestimate® history
Owner options
List your home for rent
$3,379/mo
Rent Zestimate®
Find your next renter with Zillow Rental Manager. Plus, with online applications, you can quickly screen prospective tenants – for free.
$3,379/mo
Rent Zestimate®
Refinance and save
Refinancing to a lower rate could help reduce your monthly payments and save thousands over the life of the loan.
Explore your selling options
Work with a Zillow partner agent
Leverage their expertise and Zillow's premium Showcase listings to get your home seen by more buyers.
Get startedList with your own agent
Get your home in front of millions of buyers by listing it on Zillow.
Learn how to do itSell it yourself
Take full control of how buyers see your home on Zillow by listing For Sale by Owner (FSBO).
List your homeWhat's special
Minimal maintenanceAdditional living spaceSuburban lifeAmple spaceComfortable livingWell-established neighborhoodEstablished trees
Zillow last checked:
Listing updated:
Listed by:
Jessica M Anderson 701-850-9505,
CENTURY 21 Morrison Realty,
Andrew S Anderson 701-301-0277,
CENTURY 21 Morrison Realty
Bought with:
JenaDee Schmidt, 9844
Paramount Real Estate
Source: Great North MLS,MLS#: 4011250
Facts & features
Interior
Bedrooms & bathrooms
- Bedrooms: 5
- Bathrooms: 4
- Full bathrooms: 1
- 3/4 bathrooms: 2
- 1/2 bathrooms: 1
Primary bedroom
- Level: Main
Bedroom 1
- Level: Main
Bedroom 2
- Level: Main
Bedroom 3
- Level: Basement
Bedroom 4
- Level: Basement
Primary bathroom
- Level: Main
Bathroom 1
- Level: Main
Bathroom 2
- Level: Main
Bathroom 4
- Level: Basement
Bonus room
- Level: Basement
Dining room
- Level: Main
Family room
- Level: Basement
Kitchen
- Level: Main
Laundry
- Level: Main
Living room
- Level: Main
Other
- Level: Basement
Other
- Level: Main
Heating
- Forced Air
Cooling
- Central Air
Appliances
- Included: Dishwasher, Disposal, Microwave, Range, Refrigerator
- Laundry: Main Level
Features
- Ceiling Fan(s), Main Floor Bedroom, Wet Bar
- Flooring: Carpet, Ceramic Tile
- Windows: Window Treatments
- Basement: Concrete,Finished,Full
- Number of fireplaces: 1
- Fireplace features: Basement
Interior area
- Total structure area: 2,993
- Total interior livable area: 2,993 sqft
- Finished area above ground: 1,615
- Finished area below ground: 1,378
Property
Parking
- Total spaces: 3
- Parking features: Heated Garage, Floor Drain, Concrete
- Garage spaces: 3
Features
- Levels: Two
- Stories: 2
- Exterior features: Smart Doorbell
Lot
- Size: 0.31 Acres
- Dimensions: 87 x 131 x 119
- Features: Sprinklers In Rear, Sprinklers In Front, Rectangular Lot
Details
- Parcel number: 1391004010
Construction
Type & style
- Home type: SingleFamily
- Architectural style: Ranch
- Property subtype: Single Family Residence
Materials
- Brick, Steel Siding
- Foundation: Concrete Perimeter
- Roof: Shingle
Condition
- New construction: No
- Year built: 2004
Utilities & green energy
- Sewer: Public Sewer
- Water: Public
- Utilities for property: Sewer Connected, Natural Gas Connected, Water Connected, Trash Pickup - Public, Cable Available, Electricity Connected
Community & HOA
Location
- Region: Bismarck
Financial & listing details
- Tax assessed value: $417,000
- Annual tax amount: $5,314
- Date on market: 1/8/2024
- Listing terms: STOP,See Remarks
- Electric utility on property: Yes
- Road surface type: Paved
Price history
| Date | Event | Price |
|---|---|---|
| 3/22/2024 | Sold | -- |
Source: Great North MLS #4011250 Report a problem | ||
| 1/2/2024 | Listed for sale | $484,900+9%$162/sqft |
Source: Great North MLS #4011250 Report a problem | ||
| 8/12/2022 | Sold | -- |
Source: Great North MLS #4000990 Report a problem | ||
| 4/21/2022 | Pending sale | $444,900$149/sqft |
Source: Great North MLS #4000990 Report a problem | ||
| 4/20/2022 | Listed for sale | $444,900+17.1%$149/sqft |
Source: Great North MLS #4000990 Report a problem | ||
| 7/2/2018 | Sold | -- |
Source: Public Record Report a problem | ||
| 3/13/2018 | Price change | $379,900-2.6%$127/sqft |
Source: TRADEMARK REALTY #336583 Report a problem | ||
| 1/11/2018 | Listed for sale | $389,900-2.5%$130/sqft |
Source: TRADEMARK REALTY #336583 Report a problem | ||
| 8/12/2017 | Listing removed | $399,900$134/sqft |
Source: ALLIANCE REAL ESTATE #334417 Report a problem | ||
| 6/10/2017 | Listed for sale | $399,900$134/sqft |
Source: ALLIANCE REAL ESTATE #334417 Report a problem | ||
Public tax history
| Year | Property taxes | Tax assessment |
|---|---|---|
| 2024 | $5,315 +12% | $208,500 -0.1% |
| 2023 | $4,744 +8.5% | $208,650 +11% |
| 2022 | $4,371 +2.2% | $188,050 +9.7% |
| 2021 | $4,277 | $171,350 -2.6% |
| 2020 | -- | $175,900 -8.2% |
| 2019 | $3,926 -2.2% | $191,600 |
| 2018 | $4,016 | $191,600 |
| 2017 | -- | $191,600 |
| 2016 | $3,626 +3.3% | $191,600 +9.7% |
| 2014 | $3,508 | $174,650 +9.5% |
| 2013 | -- | $159,500 +9% |
| 2012 | -- | $146,350 +2.9% |
| 2011 | -- | $142,200 |
| 2010 | -- | $142,200 +5.6% |
| 2009 | -- | $134,700 +8% |
| 2008 | -- | $124,750 |
Find assessor info on the county website
Neighborhood: 58501
Nearby homes
- $522,9007 bd2 ba1.5k sqft3123 Baltus Dr, Bismarck, ND 58501Off Market
- $478,8006 bd2 ba1.5k sqft3201 Baltus Dr, Bismarck, ND 58501Off Market
- $504,0005 bd3 ba2.8k sqft2918 Sleepy Hollow Loop, Bismarck, ND 58501Off Market
- $509,5006 bd3 ba1.3k sqft2912 Sleepy Hollow Loop, Bismarck, ND 58501Off Market
- $452,6003 bd2 ba3.6k sqft2924 Sleepy Hollow Loop, Bismarck, ND 58502Off Market
- $590,3004 bd4 ba3.1k sqft2924 Sleepy Hollow Loop, Bismarck, ND 58501Off Market
- $504,0005 bd4 ba1.4k sqft3117 Baltus Dr, Bismarck, ND 58501Off Market
- $520,4005 bd3 ba2.9k sqft3132 Baltus Dr, Bismarck, ND 58501Off Market
Nearby schools
GreatSchools rating
- 5/10Rita Murphy Elementary SchoolGrades: K-5Distance: 0.8 mi
- 6/10Simle Middle SchoolGrades: 6-8Distance: 0.8 mi
- 5/10Legacy High SchoolGrades: 9-12Distance: 1.8 mi
Schools provided by the listing agent
- Elementary: Rita Murphy
- Middle: Simle
- High: Legacy High
Source: Great North MLS. This data may not be complete. We recommend contacting the local school district to confirm school assignments for this home.
- North Dakota
- Burleigh County
- Bismarck
- 58501
- 3131 Baltus Dr
Nearby cities
Nearby zip codes
Other Bismarck Topics
