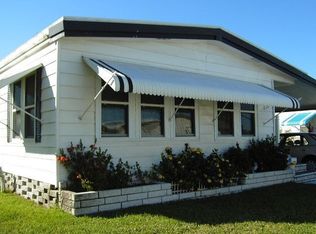
Presenting your new home in the desirable Tanglewood Mobile Village Condominium, a well-maintained 55+ community in Holiday, Florida. This spacious double-wide manufactured home offers 2 bedrooms, 2 bathrooms, and a fully enclosed Florida room, perfectly situated on a corner lot with no CDD fees, no flood zone, and a peaceful pond view. Step inside and immediately appreciate the open floor plan, designed for both comfort and style. The layout flows seamlessly through the window-enclosed Florida room, a fully renovated kitchen, and updated bathrooms and bedrooms. The kitchen is a true showpiece, showcasing white shaker-style cabinetry, granite countertops, and a spacious island with breakfast bar seating. The adjoining dining room features matching cabinetry with a built-in buffet/bar, perfect for entertaining. The spacious living room invites gatherings and opens to the Florida room through double sliding glass doors, enhancing the home’s bright and airy feel. Flooring includes wide-plank luxury vinyl in the main living areas for a cohesive design and porcelain tile in the bathrooms for durability and elegance. The primary suite easily accommodates king-size furnishings and offers a private bathroom, walk-in closet, and ceiling fan. The remodeled en-suite bath features a step-in shower with marble-style tile walls, contrasting dark shower floor, and a granite-topped vanity with matching cabinetry, creating a refined, spa-like atmosphere. The second bedroom includes a custom built-in shelving and desk area, closet, and ceiling fan, making it ideal for guests or a home office. The guest bathroom is equally impressive with a beautifully tiled shower, updated vanity with quartz countertop, and newer fixtures. Recent updates provide peace of mind, including: New A/C (2021), Durable metal roof (2005),Updated electrical panel (2004),Crawl space improvements (2024), and updated windows. Exterior highlights include a covered carport, stamped and painted concrete driveway, storage shed with washer and dryer, workshop with shelving, screened porch, and a backyard patio overlooking the pond. Storm shutters provide added window protection. This property is truly move-in ready. The welcoming 55+ community features a heated pool, shuffleboard, and clubhouse with a variety of social activities, all included in the low $148 monthly HOA fee. Ideally located near beaches, shopping, dining, medical facilities, and local attractions. Schedule your private showing today!
Sold for $143,000
Zillow last checked:
Listing updated:
Bought with:
Andrea Valdes, 3077236
PREMIER SOTHEBY'S INTL REALTY
Source: Stellar MLS,MLS#: W7878743 Originating MLS: West Pasco
Originating MLS: West Pasco
Price history
| Date | Event | Price |
|---|---|---|
| 3/16/2026 | Sold | $143,000$121/sqft |
Source:  Stellar MLS #W7878743 Report a problem Stellar MLS #W7878743 Report a problem | ||
| 2/3/2026 | Pending sale | $143,000$121/sqft |
Source: Stellar MLS #W7878743 Report a problem | ||
| 12/5/2025 | Price change | $143,000-1.4%$121/sqft |
Source: Stellar MLS #W7878743 Report a problem | ||
| 11/28/2025 | Price change | $145,000-0.6%$123/sqft |
Source: Stellar MLS #W7878743 Report a problem | ||
| 10/10/2025 | Price change | $145,900-2.7%$124/sqft |
Source: Stellar MLS #W7878743 Report a problem | ||
| 9/18/2025 | Listed for sale | $149,900-0.1%$127/sqft |
Source: Stellar MLS #W7878743 Report a problem | ||
| 2/21/2024 | Sold | $150,000$127/sqft |
Source: Stellar MLS #W7860118 Report a problem | ||
| 1/25/2024 | Pending sale | $150,000$127/sqft |
Source: Stellar MLS #W7860118 Report a problem | ||
| 1/17/2024 | Listed for sale | $150,000$127/sqft |
Source: Stellar MLS #W7860118 Report a problem | ||
| 1/8/2024 | Pending sale | $150,000$127/sqft |
Source: Stellar MLS #W7860118 Report a problem | ||
| 1/2/2024 | Listed for sale | $150,000$127/sqft |
Source: Stellar MLS #W7860118 Report a problem | ||
| 12/14/2023 | Pending sale | $150,000$127/sqft |
Source: Stellar MLS #W7860118 Report a problem | ||
| 12/9/2023 | Listed for sale | $150,000$127/sqft |
Source: Stellar MLS #W7860118 Report a problem | ||
| 12/5/2023 | Pending sale | $150,000$127/sqft |
Source: Stellar MLS #W7860118 Report a problem | ||
| 12/1/2023 | Price change | $150,000+3.4%$127/sqft |
Source: Stellar MLS #W7860118 Report a problem | ||
| 11/22/2023 | Listed for sale | $145,000+18.9%$123/sqft |
Source: Owner Report a problem | ||
| 3/11/2022 | Sold | $122,000+87.7%$103/sqft |
Source: Public Record Report a problem | ||
| 10/22/2019 | Sold | $65,000-3.7%$55/sqft |
Source: Public Record Report a problem | ||
| 10/22/2019 | Listed for sale | $67,500$57/sqft |
Source: COLDWELL BANKER ACTION REALTY #W7815061 Report a problem | ||
| 10/22/2019 | Pending sale | $67,500$57/sqft |
Source: COLDWELL BANKER ACTION REALTY #W7815061 Report a problem | ||
| 9/3/2019 | Pending sale | $67,500$57/sqft |
Source: Coldwell Banker Action Realty #W7815061 Report a problem | ||
| 8/29/2019 | Listed for sale | $67,500$57/sqft |
Source: Coldwell Banker Action Realty #W7815061 Report a problem | ||
| 8/27/2019 | Pending sale | $67,500$57/sqft |
Source: Coldwell Banker Action Realty #W7815061 Report a problem | ||
| 8/6/2019 | Listed for sale | $67,500+18.4%$57/sqft |
Source: COLDWELL BANKER ACTION REALTY #W7815061 Report a problem | ||
| 9/13/2018 | Sold | $57,000-8.8%$48/sqft |
Source: Public Record Report a problem | ||
| 9/4/2018 | Pending sale | $62,500$53/sqft |
Source: Coldwell Banker Action Realty #W7804057 Report a problem | ||
| 8/17/2018 | Listed for sale | $62,500+34.4%$53/sqft |
Source: COLDWELL BANKER ACTION REALTY #W7804057 Report a problem | ||
| 7/18/2013 | Sold | $46,500-35.4%$39/sqft |
Source: Stellar MLS #W7529597 Report a problem | ||
| 12/12/2005 | Sold | $72,000+10.8%$61/sqft |
Source: Stellar MLS #W7145609 Report a problem | ||
| 5/21/2004 | Sold | $65,000$55/sqft |
Source: Public Record Report a problem | ||
Get a cash offer in 3 minutes
Find out how much your home could sell for in as little as 3 minutes with a no-obligation cash offer.
Estimated market value
$139,800
