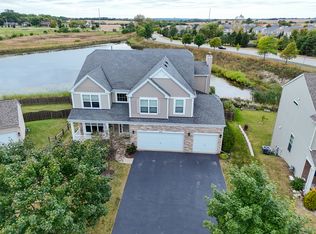
The One You've Been Waiting For-Stylish, Spacious & Stunning! Step into a home that impresses from the moment you enter. The first floor opens up with expansive living space, soaring 9-foot ceilings, and gleaming hardwood floors-perfect for everyday comfort or unforgettable gatherings. Elegant wainscoting and extended crown molding add a touch of sophistication, while the welcoming foyer flows into a versatile flex space-ideal as a formal dining room, home office, or creative nook. Love to cook and entertain? You'll feel right at home in the upgraded kitchen featuring granite countertops, stainless steel appliances, a barn door pantry, and 42" cabinets. The eat-in kitchen offers gorgeous pond views-making every meal feel like a retreat. Convenience is everywhere: motion sensor lighting in the laundry room and bathroom make busy moments easier. Upstairs, follow the hardwood staircase with iron balusters to your luxurious master suite, complete with a vaulted ceiling, spa-like bath with garden tub, dual vanities, separate shower, and a huge walk-in closet. Need even more space? The walkout basement was just finished in the last two years-perfect for entertaining, relaxing, or creating your dream home gym or playroom. Enjoy peaceful mornings on your charming front porch in the quiet cul-de-sac, or let the kids and pets roam freely in the massive fenced yard with serene pond views. Best of all? You're walking distance to the elementary and middle schools, parks, and trails-say goodbye to long car lines and hello to convenience! This is more than a home-it's a lifestyle. Don't miss your chance to make it yours!
Closed
$415,000
3131 Braeburn Ct, Woodstock, IL 60098
3beds
2,559sqft
Single Family Residence
Built in 2017
9,147 Square Feet Lot
$425,400 Zestimate®
$162/sqft
$3,039 Estimated rent
Home value
$425,400
$404,000 - $447,000
$3,039/mo
Zestimate® history
Owner options
List your home for rent
$3,039/mo
Rent Zestimate®
Find your next renter with Zillow Rental Manager. Plus, with online applications, you can quickly screen prospective tenants – for free.
$3,039/mo
Rent Zestimate®
Refinance and save
$3,061/mo
Est. payment
Refinancing to a lower rate could help reduce your monthly payments and save thousands over the life of the loan.
$3,061/mo
Est. payment
Explore your selling options
Work with a Zillow partner agent
Leverage their expertise and Zillow's premium Showcase listings to get your home seen by more buyers.
Get startedList with your own agent
Get your home in front of millions of buyers by listing it on Zillow.
Learn how to do itSell it yourself
Take full control of how buyers see your home on Zillow by listing For Sale by Owner (FSBO).
List your homeWhat's special
Gorgeous pond viewsSerene pond viewsMassive fenced yardLuxurious master suiteSpa-like bathVersatile flex spaceQuiet cul-de-sac
Zillow last checked:
Listing updated:
Listed by:
Mazina Dominguez 224-239-4501,
Baird & Warner
Bought with:
Kim Alden
Compass
Source: MRED as distributed by MLS GRID,MLS#: 12388921
Facts & features
Interior
Bedrooms & bathrooms
- Bedrooms: 3
- Bathrooms: 3
- Full bathrooms: 2
- 1/2 bathrooms: 1
Rooms
- Room types: No additional rooms
Primary bedroom
- Features: Flooring (Carpet), Bathroom (Double Sink, Tub & Separate Shwr)
- Level: Second
- Area: 225 Square Feet
- Dimensions: 15X15
Bedroom 2
- Features: Flooring (Carpet)
- Level: Second
- Area: 156 Square Feet
- Dimensions: 12X13
Bedroom 3
- Features: Flooring (Carpet)
- Level: Second
- Area: 156 Square Feet
- Dimensions: 12X13
Dining room
- Features: Flooring (Hardwood)
- Level: Main
- Area: 144 Square Feet
- Dimensions: 12X12
Family room
- Features: Flooring (Hardwood)
- Level: Basement
- Area: 270 Square Feet
- Dimensions: 15X18
Kitchen
- Features: Flooring (Hardwood)
- Level: Main
- Area: 156 Square Feet
- Dimensions: 12X13
Laundry
- Level: Main
- Area: 120 Square Feet
- Dimensions: 10X12
Living room
- Features: Flooring (Hardwood)
- Level: Main
- Area: 180 Square Feet
- Dimensions: 12X15
Heating
- Natural Gas, Forced Air
Cooling
- Central Air
Appliances
- Included: Gas Water Heater
- Laundry: Main Level, In Unit
Features
- Walk-In Closet(s), High Ceilings, Open Floorplan, Special Millwork, Dining Combo, Granite Counters, Paneling, Pantry
- Flooring: Hardwood, Carpet
- Basement: Finished,Full,Walk-Out Access
- Number of fireplaces: 1
- Fireplace features: Wood Burning, Family Room
Interior area
- Total structure area: 2,559
- Total interior livable area: 2,559 sqft
Property
Parking
- Total spaces: 3
- Parking features: Asphalt, Garage Door Opener, On Site, Garage Owned, Attached, Garage
- Attached garage spaces: 3
- Has uncovered spaces: Yes
Accessibility
- Accessibility features: No Disability Access
Features
- Stories: 2
- Patio & porch: Deck
- Fencing: Fenced
- Has view: Yes
- View description: Water, Back of Property
- Has water view: Yes
- Water view: Water,Back of Property
- Waterfront features: Pond
Lot
- Size: 9,147 Square Feet
- Dimensions: 37.89 X 120 X 55.50 X 55.50 X 120
- Features: Cul-De-Sac, Landscaped
Details
- Parcel number: 1320104006
- Special conditions: None
- Other equipment: Ceiling Fan(s), Sump Pump, Radon Mitigation System
Construction
Type & style
- Home type: SingleFamily
- Property subtype: Single Family Residence
Materials
- Vinyl Siding, Other
- Foundation: Concrete Perimeter
- Roof: Asphalt
Condition
- New construction: No
- Year built: 2017
Details
- Builder model: CASPIAN C
Utilities & green energy
- Electric: 200+ Amp Service
- Sewer: Public Sewer
- Water: Public
Community & HOA
Community
- Features: Park, Lake, Curbs, Sidewalks, Street Paved
HOA
- Services included: None
Location
- Region: Woodstock
Financial & listing details
- Price per square foot: $162/sqft
- Tax assessed value: $286,272
- Annual tax amount: $8,054
- Date on market: 6/13/2025
- Listing terms: Conventional
- Ownership: Fee Simple w/ HO Assn.
Price history
| Date | Event | Price |
|---|---|---|
| 8/1/2025 | Sold | $415,000-3.5%$162/sqft |
Source:  MRED as distributed by MLS GRID #12388921 Report a problem MRED as distributed by MLS GRID #12388921 Report a problem | ||
| 7/10/2025 | Contingent | $430,000$168/sqft |
Source: MRED as distributed by MLS GRID #12388921 Report a problem | ||
| 6/13/2025 | Listed for sale | $430,000+0.2%$168/sqft |
Source: MRED as distributed by MLS GRID #12388921 Report a problem | ||
| 6/6/2025 | Listing removed | $429,000$168/sqft |
Source:  NorthWest Illinois Alliance of REALTORS® #202501486 Report a problem NorthWest Illinois Alliance of REALTORS® #202501486 Report a problem | ||
| 5/22/2025 | Price change | $429,000-1.4%$168/sqft |
Source: NorthWest Illinois Alliance of REALTORS® #202501486 Report a problem | ||
| 4/24/2025 | Pending sale | $435,000$170/sqft |
Source: NorthWest Illinois Alliance of REALTORS® #202501486 Report a problem | ||
| 4/15/2025 | Price change | $435,000-2.2%$170/sqft |
Source: NorthWest Illinois Alliance of REALTORS® #202501486 Report a problem | ||
| 3/26/2025 | Listed for sale | $445,000+25.4%$174/sqft |
Source: MRED as distributed by MLS GRID #12321769 Report a problem | ||
| 6/12/2023 | Sold | $355,000+1.4%$139/sqft |
Source: MRED as distributed by MLS GRID #11776993 Report a problem | ||
| 6/1/2023 | Pending sale | $350,000$137/sqft |
Source: MRED as distributed by MLS GRID #11776993 Report a problem | ||
| 5/12/2023 | Contingent | $350,000$137/sqft |
Source: MRED as distributed by MLS GRID #11776993 Report a problem | ||
| 5/6/2023 | Listed for sale | $350,000+43.9%$137/sqft |
Source: MRED as distributed by MLS GRID #11776993 Report a problem | ||
| 12/27/2016 | Sold | $243,285$95/sqft |
Source: Public Record Report a problem | ||
Public tax history
| Year | Property taxes | Tax assessment |
|---|---|---|
| 2024 | $8,055 +5.2% | $95,424 +10.6% |
| 2023 | $7,659 +5.2% | $86,294 +12.7% |
| 2022 | $7,277 +5.2% | $76,584 +7% |
| 2021 | $6,918 +3.9% | $71,554 +5.2% |
| 2020 | $6,660 | $67,991 +4.8% |
| 2019 | -- | $64,902 +11.7% |
| 2018 | $5,809 -2.6% | $58,112 +2% |
| 2017 | $5,961 | $56,970 +74860.5% |
| 2016 | -- | $76 +4.1% |
| 2013 | -- | $73 -2.7% |
| 2011 | -- | $75 -2.6% |
| 2010 | -- | $77 -6.1% |
| 2009 | -- | $82 |
| 2008 | -- | $82 -94.2% |
| 2006 | -- | $1,426 |
Find assessor info on the county website
Neighborhood: 60098
Nearby homes
- $450,0005 bd4 ba3.1k sqft3121 Braeburn Ct, Woodstock, IL 60098Sold
- $416,2003 bd3 ba2.1k sqft3141 Braeburn Ct, Woodstock, IL 60098Off Market

- $510,7005 bd3 ba3.1k sqft3140 Braeburn Ct, Woodstock, IL 60098Off Market
- $430,4004 bd3 ba2.5k sqft3101 Braeburn Ct, Woodstock, IL 60098Off Market
- $397,3003 bd3 ba1.9k sqft3111 Braeburn Ct, Woodstock, IL 60098Off Market
- $486,9004 bd2 ba3k sqft3120 Braeburn Ct, Woodstock, IL 60098Off Market
- $331,0003 bd3 ba1.5k sqft3130 Braeburn Ct, Woodstock, IL 60098Off Market
- $343,1003 bd2 ba1.6k sqft3100 Braeburn Ct, Woodstock, IL 60098Off Market
Nearby schools
GreatSchools rating
- 9/10Creekside Middle SchoolGrades: 5-8Distance: 0.3 mi
- 10/10Woodstock High SchoolGrades: 9-12Distance: 2.1 mi
- 6/10Prairiewood Elementary SchoolGrades: 1-5Distance: 0.3 mi
Schools provided by the listing agent
- Elementary: Prairiewood Elementary School
- Middle: Creekside Middle School
- High: Woodstock High School
- District: 200
Source: MRED as distributed by MLS GRID. This data may not be complete. We recommend contacting the local school district to confirm school assignments for this home.
Get a cash offer in 3 minutes
Find out how much your home could sell for in as little as 3 minutes with a no-obligation cash offer.
Estimated market value
$425,400
Get a cash offer in 3 minutes
Find out how much your home could sell for in as little as 3 minutes with a no-obligation cash offer.
Estimated market value
$425,400
- Illinois
- McHenry County
- Woodstock
- 60098
- 3131 Braeburn Ct
Nearby cities
Nearby neighborhoods
Nearby zip codes
Other Woodstock Topics
