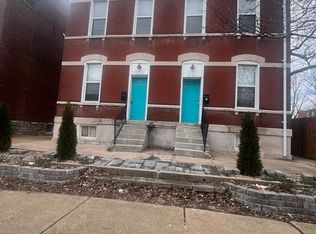
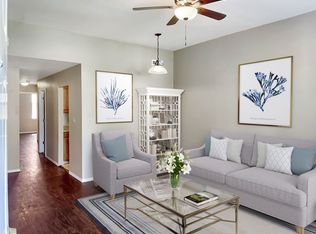
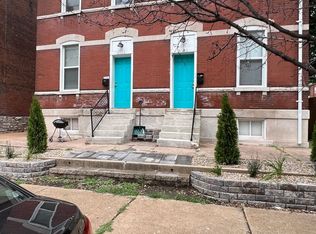
Incredible Turn-Key Investment Opportunity in the Heart of Benton Park West! Welcome to this stately 1897 historic brick triplex, perfectly blending timeless St. Louis architecture with the modern amenities today’s tenants crave. Boasting over 4,800 sq. ft. of living space, this meticulously maintained building features a versatile unit mix, including two spacious 2 story townhome-style units and a generous main-floor flat. Each of the three units offers 3 bedrooms, (main floor offers a bonus room as well) & 2 full bathrooms, soaring 10-foot ceilings, and stylish wood-like flooring throughout. Improvements include updated kitchens, updated modern tiled bathrooms, updated electric, partial roof replacement 2023 and systems are under 10 years old. For ultimate tenant convenience, every unit is equipped with its own private washer/dryer in their unit, (which are owned & come with the property). Just blocks away from the vibrant Cherokee Street district, known for its eclectic dining, shopping, and arts scene and close proximity to Tower Grove Park and I-55, this property is a magnet for high-quality tenants. Fully occupied and generating immediate cash flow. Units are currently rented for $1450, $1410 & $1500 (which includes utility reimbursement fees for sewer, water & trash) This is a rare chance to own a high-performing asset in one of the city’s most trending neighborhoods!
Closed
Listed by: Realty Executives of St. Louis • Chrisy Smith • Contact: 314-808-3700
Bought with: Ascend Real Estate Advisors
Price Unknown
3131 California Ave, Saint Louis, MO 63118
9beds
6baths
4,828sqft
Condominium, Multi Family
Built in 1897
-- sqft lot
$373,300 Zestimate®
$--/sqft
$1,695 Estimated rent
Home value
$373,300
$336,000 - $414,000
$1,695/mo
Zestimate® history
Owner options
List your home for rent
$1,695/mo
Rent Zestimate®
Find your next renter with Zillow Rental Manager. Plus, with online applications, you can quickly screen prospective tenants – for free.
$1,695/mo
Rent Zestimate®
Refinance and save
Refinancing to a lower rate could help reduce your monthly payments and save thousands over the life of the loan.
Explore your selling options
Work with a Zillow partner agent
Leverage their expertise and Zillow's premium Showcase listings to get your home seen by more buyers.
Get startedList with your own agent
Get your home in front of millions of buyers by listing it on Zillow.
Learn how to do itSell it yourself
Take full control of how buyers see your home on Zillow by listing For Sale by Owner (FSBO).
List your homeWhat's special
Stylish wood-like flooring throughoutUpdated kitchensUpdated modern tiled bathroomsGenerous main-floor flat
Zillow last checked:
Listing updated:
Listed by:
Chrisy Smith 314-808-3700,
Realty Executives of St. Louis
Bought with:
Antione T Lawrence, 2014017363
Ascend Real Estate Advisors
Source: MARIS,MLS#: 26011175 Originating MLS: St. Louis Association of REALTORS
Originating MLS: St. Louis Association of REALTORSFacts & features
Interior
Bedrooms & bathrooms
- Bedrooms: 9
- Bathrooms: 6
Heating
- Forced Air, Natural Gas
Cooling
- Ceiling Fan(s), Central Air
Appliances
- Included: Range Hood, Free-Standing Gas Range, Refrigerator, Washer/Dryer
- Laundry: Laundry Room, In Unit
Features
- Ceiling Fan(s), Dining/Living Room Combo, Entrance Foyer, High Ceilings
- Flooring: Carpet, Laminate, Tile
- Doors: Panel Door(s)
- Windows: Blinds, Insulated Windows, Screens
- Basement: Unfinished,Walk-Up Access
- Has fireplace: No
Interior area
- Total structure area: 4,828
- Total interior livable area: 4,828 sqft
- Finished area above ground: 4,828
Property
Parking
- Parking features: Additional Parking, Alley Access, Off Street, On Street, Parking Pad, Private
- Has uncovered spaces: Yes
Features
- Levels: Three Or More
- Patio & porch: Front Porch, Rear Porch
Lot
- Size: 5,127 Square Feet
- Features: City Lot, Front Yard, Landscaped, Near Public Transit
Details
- Parcel number: 14740001200
- Special conditions: Standard
Construction
Type & style
- Home type: MultiFamily
- Architectural style: Mid-Rise 3or4 Story
- Property subtype: Condominium, Multi Family
Materials
- Brick
Condition
- Updated/Remodeled
- New construction: No
- Year built: 1897
Utilities & green energy
- Electric: Ameren
- Water: Public
- Utilities for property: Electricity Connected, Natural Gas Connected, Sewer Connected, Underground Utilities, Water Connected
Community & HOA
Community
- Subdivision: St Louis Commons Add
HOA
- Has HOA: No
Location
- Region: Saint Louis
Financial & listing details
- Annual tax amount: $1,219
- Date on market: 2/27/2026
- Cumulative days on market: 41 days
- Listing terms: Cash,Conventional,Private
- Inclusions: Building, Fixtures
- Ownership: Private
- Electric utility on property: Yes
- Road surface type: Concrete
Price history
| Date | Event | Price |
|---|---|---|
| 4/15/2026 | Sold | -- |
Source:  MARIS #26011175 Report a problem MARIS #26011175 Report a problem | ||
| 4/10/2026 | Pending sale | $349,900$72/sqft |
Source: MARIS #26011175 Report a problem | ||
| 3/2/2026 | Contingent | $349,900$72/sqft |
Source: MARIS #26011175 Report a problem | ||
| 2/27/2026 | Listed for sale | $349,900$72/sqft |
Source: MARIS #26011175 Report a problem | ||
| 3/30/2020 | Sold | -- |
Source: MARIS #20010042 Report a problem | ||
Public tax history
Tax history is unavailable.
Neighborhood: Benton Park West
Nearby homes
- $--3 bd2 ba1.6k sqft3131-3133 California Ave, Saint Louis, MO 63118Sold
- $--3 bd2 ba1.4k sqft3131-3133 California Ave #R, Saint Louis, MO 63118Off Market
- $--3 bd2 ba1.6k sqft3131-3133 California Ave #3131, Saint Louis, MO 63118Off Market
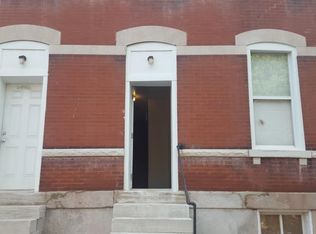
- $--3 bd2 ba1.3k sqft3133 California Ave, Saint Louis, MO 63118Off Market
- $371,800-- bd1 ba2.6k sqft3135-3137 California Ave, Saint Louis, MO 63118Off Market
- $--4 bd2 ba1.5k sqft3129 California Ave, Saint Louis, MO 63118Sold
- $---- bd-- ba-- sqft3135 California Ave, Saint Louis, MO 63118Off Market
- $380,6004 bd4 ba2.9k sqft3137 California Ave, Saint Louis, MO 63118Off Market
Nearby schools
GreatSchools rating
- 10/10Sigel Elementary Community Ed. CenterGrades: PK-6Distance: 0.9 mi
- 6/10Mckinley Classical Leadership AcademyGrades: 6-12Distance: 0.9 mi
- 1/10Roosevelt High SchoolGrades: 9-12Distance: 0.4 mi
Schools provided by the listing agent
- Elementary: Sigel Elem. Comm. Ed. Center
- Middle: Long Middle Community Ed. Center
- High: Roosevelt High
Source: MARIS. This data may not be complete. We recommend contacting the local school district to confirm school assignments for this home.
- Missouri
- Saint Louis City
- Saint Louis
- 63118
- Benton Park West
- 3131 California Ave
Nearby cities
Nearby neighborhoods
Nearby zip codes
Other Saint Louis Topics
