Breathtaking 15th-floor views of Denver's skyline and the Front Range from the iconic Polo Club. Just moments from your front door, this coveted central-Denver location offers one of the city's most vibrant and walkable lifestyle districts-close enough to enjoy premier shopping, dining, and cafes, yet far enough to savor the quiet, residential feel of the building. Stroll or bike to the nearby trail system for a scenic ride straight into downtown Denver. With its blend of luxury conveniences, everyday essentials, and year-round neighborhood events, the area provides an unmatched mix of energy, accessibility, and sophistication, all just minutes from the peaceful comfort of your high-rise home. Experience elevated living on the 15th floor of the iconic Polo Club Condos, where panoramic mountain and downtown views frame a beautifully updated, move-in-ready home. This bright and spacious 2-bed, 2-bath residence welcomes you with an open layout, refreshed entryway, and a modernized kitchen featuring quartz countertops, stainless steel appliances, and sleek cabinetry. The generous primary suite offers a walk-in closet and an updated en-suite bath, while the rare in-unit washer/dryer adds everyday convenience. The enclosed, heated and cooled lanai extends your living space year-round-perfect for morning coffee, sunset unwinding, or a serene work-from-home setup overlooking the city skyline. Fresh paint and thoughtful updates throughout make this home truly turnkey. Residents enjoy resort-style amenities, including an indoor pool, hot tub, fitness center, library, remodeled party rooms, conference room, saunas, and steam rooms. Outside, the meticulously landscaped 2-acre private garden offers a peaceful escape with a bocce court, gas fire pit, gazebo with BBQ grill, furnished patio, and winding walking paths. Additional conveniences include a staffed front desk and on-site management.
Sold for $482,000
$482,000
3131 E Alameda Ave #1503, Denver, CO 80209
2beds
1,229sqft
Condominium
Built in 1966
-- sqft lot
$480,500 Zestimate®
$392/sqft
$3,228 Estimated rent
Home value
$480,500
$456,000 - $505,000
$3,228/mo
Zestimate® history
Owner options
List your home for rent
$3,228/mo
Rent Zestimate®
Find your next renter with Zillow Rental Manager. Plus, with online applications, you can quickly screen prospective tenants – for free.
$3,228/mo
Rent Zestimate®
Refinance and save
$3,590/mo
Est. payment
Refinancing to a lower rate could help reduce your monthly payments and save thousands over the life of the loan.
$3,590/mo
Est. payment
Explore your selling options
Work with a Zillow partner agent
Leverage their expertise and Zillow's premium Showcase listings to get your home seen by more buyers.
Get startedList with your own agent
Get your home in front of millions of buyers by listing it on Zillow.
Learn how to do itSell it yourself
Take full control of how buyers see your home on Zillow by listing For Sale by Owner (FSBO).
List your homeWhat's special
Furnished patioGas fire pitGenerous primary suiteBocce courtUpdated en-suite bathWalk-in closetOpen layout
Zillow last checked:
Listing updated:
Listed by:
Jeff Kurtz 970-214-5983,
LPT Realty, LLC.
Bought with:
Danae Policky, 100047533
Your Castle Real Estate Inc
Source: IRES as distributed by MLS GRID,MLS#: 1055659
Facts & features
Interior
Bedrooms & bathrooms
- Bedrooms: 2
- Bathrooms: 2
- Full bathrooms: 1
- 3/4 bathrooms: 1
- Main level bathrooms: 2
Primary bedroom
- Description: Carpet
- Features: Full Primary Bath
- Level: Main
- Area: 168 Square Feet
- Dimensions: 14 x 12
Bedroom 2
- Description: Laminate
- Level: Main
- Area: 144 Square Feet
- Dimensions: 12 x 12
Dining room
- Description: Laminate
- Level: Main
- Area: 247 Square Feet
- Dimensions: 13 x 19
Kitchen
- Description: Laminate
- Level: Main
- Area: 143 Square Feet
- Dimensions: 11 x 13
Laundry
- Description: Laminate
- Level: Main
- Area: 24 Square Feet
- Dimensions: 6 x 4
Living room
- Description: Laminate
- Level: Main
- Area: 253 Square Feet
- Dimensions: 11 x 23
Heating
- Radiant
Cooling
- Central Air, Ceiling Fan(s)
Appliances
- Included: Electric Range, Double Oven, Dishwasher, Refrigerator, Washer, Dryer, Microwave
- Laundry: Washer/Dryer Hookup
Features
- Separate Dining Room, Open Floorplan, Walk-In Closet(s), Kitchen Island
- Basement: None
Interior area
- Total structure area: 1,229
- Total interior livable area: 1,229 sqft
- Finished area above ground: 1,229
Property
Parking
- Total spaces: 1
- Parking features: Assigned
- Garage spaces: 1
- Details: Reserved
Accessibility
- Accessibility features: Near Bus, Low Carpet, No Stairs, Main Floor Bath, Accessible Bedroom, Main Level Laundry, Accessible Elevator Installed
Features
- Levels: One
- Stories: 1
- Spa features: Community
- Has view: Yes
- View description: City
Lot
- Features: Paved, Curbs, Gutters, Sidewalks, Street Light, Fire Hydrant within 500 Feet
Details
- Parcel number: 512416153
- Zoning: S-MU-20
- Special conditions: Private Owner
Construction
Type & style
- Home type: Condo
- Property subtype: Condominium
- Attached to another structure: Yes
Materials
- Brick, Concrete
- Roof: Other
Condition
- New construction: No
- Year built: 1966
Utilities & green energy
- Sewer: Public Sewer
- Water: City
- Utilities for property: Electricity Available, Cable Available, High Speed Avail
Community & HOA
Community
- Features: Clubhouse, Indoor Pool, Sauna, Fitness Center, Community Laundry, Security Building, Elevator, Business Center
- Subdivision: Miller Park
HOA
- Has HOA: Yes
- Services included: Common Amenities, Trash, Snow Removal, Maintenance Grounds, Security, Management, Exterior Maintenance, Cable TV, Water, Sewer
- HOA fee: $749 monthly
- HOA name: Polo Club Condo Association
- HOA phone: 303-744-3455
Location
- Region: Denver
Financial & listing details
- Price per square foot: $392/sqft
- Tax assessed value: $517,300
- Annual tax amount: $2,454
- Date on market: 4/5/2026
- Listing terms: Cash,Conventional,FHA,VA Loan
- Electric utility on property: Yes
- Road surface type: Asphalt
Price history
| Date | Event | Price |
|---|---|---|
| 6/9/2026 | Sold | $482,000-1.4%$392/sqft |
Source:  IRES as distributed by MLS GRID #1055659 Report a problem IRES as distributed by MLS GRID #1055659 Report a problem | ||
| 5/2/2026 | Pending sale | $489,000$398/sqft |
Source:  REcolorado as distributed by MLS GRID #9254473 Report a problem REcolorado as distributed by MLS GRID #9254473 Report a problem | ||
| 4/24/2026 | Price change | $489,000-2%$398/sqft |
Source: REcolorado as distributed by MLS GRID #9254473 Report a problem | ||
| 4/3/2026 | Listed for sale | $499,000+42.6%$406/sqft |
Source: REcolorado as distributed by MLS GRID #9254473 Report a problem | ||
| 1/13/2026 | Sold | $350,000-18.4%$285/sqft |
Source: Public Record Report a problem | ||
| 12/10/2025 | Pending sale | $429,000$349/sqft |
Source: REcolorado as distributed by MLS GRID #6322294 Report a problem | ||
| 8/27/2025 | Price change | $429,000-2.3%$349/sqft |
Source: REcolorado as distributed by MLS GRID #6322294 Report a problem | ||
| 7/31/2025 | Price change | $439,000-1.3%$357/sqft |
Source: REcolorado as distributed by MLS GRID #6322294 Report a problem | ||
| 6/23/2025 | Price change | $445,000-10.8%$362/sqft |
Source: REcolorado as distributed by MLS GRID #6322294 Report a problem | ||
| 6/12/2025 | Listed for sale | $499,000+36.7%$406/sqft |
Source: REcolorado as distributed by MLS GRID #6322294 Report a problem | ||
| 8/10/2017 | Sold | $365,000+1.4%$297/sqft |
Source: Public Record Report a problem | ||
| 6/23/2017 | Listed for sale | $359,998+75.6%$293/sqft |
Source: Madison & Company Properties #9299723 Report a problem | ||
| 5/8/2013 | Sold | $205,000-8.9%$167/sqft |
Source: Public Record Report a problem | ||
| 1/26/2013 | Price change | $225,000-4.3%$183/sqft |
Source: BROKERS GUILD CHERRY CREEK LTD #1144189 Report a problem | ||
| 11/18/2012 | Listed for sale | $234,999-17%$191/sqft |
Source: BROKERS GUILD CHERRY CREEK LTD #1144189 Report a problem | ||
| 8/1/2006 | Sold | $283,000+41.6%$230/sqft |
Source: Public Record Report a problem | ||
| 9/29/2000 | Sold | $199,900$163/sqft |
Source: Public Record Report a problem | ||
Public tax history
| Year | Property taxes | Tax assessment |
|---|---|---|
| 2024 | $2,401 -1.4% | $30,980 -8.8% |
| 2023 | $2,433 +3.6% | $33,980 +11% |
| 2022 | $2,350 +5.2% | $30,600 -2.8% |
| 2021 | $2,233 +2.9% | $31,490 +4.7% |
| 2020 | $2,170 +11.4% | $30,087 -0.7% |
| 2019 | $1,948 | $30,297 +20.3% |
| 2018 | $1,948 +0.3% | $25,180 |
| 2017 | $1,942 -2.7% | $25,180 -1.4% |
| 2016 | $1,996 +71.3% | $25,550 |
| 2015 | $1,165 0% | $25,550 +82.1% |
| 2014 | $1,166 -34.2% | $14,030 |
| 2013 | $1,772 +17.9% | $14,030 -33.4% |
| 2012 | $1,503 +10.2% | $21,080 +1% |
| 2011 | $1,364 +2.2% | $20,880 +1.9% |
| 2010 | $1,335 +0.2% | $20,490 |
| 2009 | $1,332 -0.2% | $20,490 +2.7% |
| 2008 | $1,335 +1.4% | $19,950 |
| 2007 | $1,316 +1.1% | $19,950 +1.5% |
| 2006 | $1,301 +3.3% | $19,650 |
| 2005 | $1,259 | $19,650 |
Find assessor info on the county website
Neighborhood: Belcaro
Nearby homes
- $419,5002 bd2 ba1.2k sqft3131 E Alameda Ave UNIT 102, Denver, CO 80209Off Market

- $477,9002 bd2 ba1.6k sqft3131 E Alameda Ave UNIT 103, Denver, CO 80209Off Market
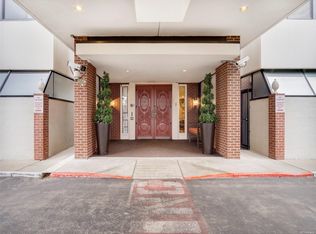
- $416,5002 bd2 ba1.2k sqft3131 E Alameda Ave UNIT 106, Denver, CO 80209Off Market

- $516,1003 bd2 ba1.5k sqft3131 E Alameda Ave UNIT 201, Denver, CO 80209Off Market
- $369,2002 bd2 ba1.2k sqft3131 E Alameda Ave UNIT 202, Denver, CO 80209Off Market
- $432,1002 bd2 ba1.2k sqft3131 E Alameda Ave UNIT 203, Denver, CO 80209Off Market
- $438,6002 bd2 ba1.6k sqft3131 E Alameda Ave UNIT 204, Denver, CO 80209Off Market
- $419,5002 bd2 ba1.4k sqft3131 E Alameda Ave UNIT 205, Denver, CO 80209Off Market
Nearby schools
GreatSchools rating
- NAStephen Knight Center For Early EducationGrades: PK-KDistance: 0.5 mi
- 8/10Merrill Middle SchoolGrades: 6-8Distance: 1.6 mi
- 7/10South High SchoolGrades: 9-12Distance: 1.6 mi
Schools provided by the listing agent
- Elementary: Cory
- Middle: Merrill
- High: South
Source: IRES as distributed by MLS GRID. This data may not be complete. We recommend contacting the local school district to confirm school assignments for this home.
Get a cash offer in 3 minutes
Find out how much your home could sell for in as little as 3 minutes with a no-obligation cash offer.
Estimated market value
$480,500
Get a cash offer in 3 minutes
Find out how much your home could sell for in as little as 3 minutes with a no-obligation cash offer.
Estimated market value
$480,500
- Colorado
- Denver County
- Denver
- 80209
- Belcaro
- 3131 E Alameda Ave Unit 1503
Nearby cities
Nearby neighborhoods
Nearby zip codes
Other Denver Topics
