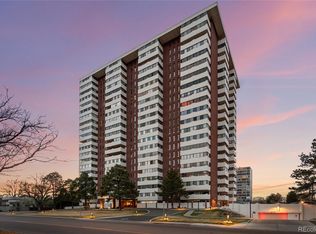
Experience elevated living in this spacious 2-bedroom, 2-bath condo perched on the 8th floor of the sought-after Polo Club Condominiums. With 1,385 square feet of well-designed living space, this home offers sweeping mountain and city views from large windows that flood the unit with natural light. Enjoy custom temperature control in every room with newer mini-split systems.
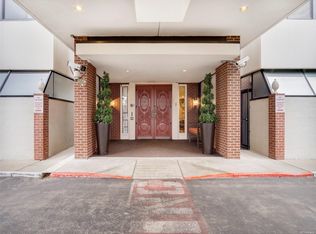
This unit includes two deeded underground parking spaces and access to public EV chargers in the secured garage. There is also tons of guest parking for visitors. The building features 6am–10pm onsite security, beautifully remodeled common areas, and a host of amenities: a pool, hot tub, fitness center, party rooms, and available guest suites for overnight visitors.
Located in one of Denver’s premier condo communities, this home offers comfort, convenience, and security—steps from Cherry Creek, shops, restaurants, and more.
Sold for $485,000
$485,000
3131 E Alameda Avenue #803, Denver, CO 80209
2beds
1,385sqft
Condominium
Built in 1966
-- sqft lot
$477,900 Zestimate®
$350/sqft
$3,456 Estimated rent
Home value
$477,900
$449,000 - $511,000
$3,456/mo
Zestimate® history
Owner options
List your home for rent
$3,456/mo
Rent Zestimate®
Find your next renter with Zillow Rental Manager. Plus, with online applications, you can quickly screen prospective tenants – for free.
$3,456/mo
Rent Zestimate®
Refinance and save
$3,708/mo
Est. payment
Refinancing to a lower rate could help reduce your monthly payments and save thousands over the life of the loan.
$3,708/mo
Est. payment
Explore your selling options
Work with a Zillow partner agent
Leverage their expertise and Zillow's premium Showcase listings to get your home seen by more buyers.
Get startedList with your own agent
Get your home in front of millions of buyers by listing it on Zillow.
Learn how to do itSell it yourself
Take full control of how buyers see your home on Zillow by listing For Sale by Owner (FSBO).
List your homeWhat's special
Zillow last checked:
Listing updated:
Listed by:
Brett Kotal 303-717-5633 bkotal@livsothebysrealty.com,
LIV Sotheby's International Realty
Bought with:
Paula Workman, 200641
Workman & Associates
Source: REcolorado as distributed by MLS GRID,MLS#: 5213014
Facts & features
Interior
Bedrooms & bathrooms
- Bedrooms: 2
- Bathrooms: 2
- Full bathrooms: 1
- 3/4 bathrooms: 1
- Main level bathrooms: 2
- Main level bedrooms: 2
Primary bedroom
- Level: Main
- Area: 204 Square Feet
- Dimensions: 17 x 12
Bedroom
- Level: Main
- Area: 132 Square Feet
- Dimensions: 12 x 11
Primary bathroom
- Level: Main
Bathroom
- Level: Main
- Area: 42 Square Feet
- Dimensions: 6 x 7
Dining room
- Level: Main
- Area: 88 Square Feet
- Dimensions: 11 x 8
Kitchen
- Level: Main
- Area: 182 Square Feet
- Dimensions: 13 x 14
Living room
- Level: Main
- Area: 285 Square Feet
- Dimensions: 19 x 15
Sun room
- Level: Main
Heating
- Baseboard, Hot Water
Cooling
- Central Air
Appliances
- Included: Convection Oven, Cooktop, Dishwasher, Disposal, Double Oven, Microwave, Refrigerator, Wine Cooler
- Laundry: Common Area
Features
- Eat-in Kitchen, Kitchen Island, No Stairs, Open Floorplan, Pantry, Primary Suite, Walk-In Closet(s), Wet Bar
- Flooring: Carpet, Laminate, Tile
- Windows: Double Pane Windows, Triple Pane Windows
- Has basement: No
- Common walls with other units/homes: 2+ Common Walls
Interior area
- Total structure area: 1,385
- Total interior livable area: 1,385 sqft
- Finished area above ground: 1,385
Property
Parking
- Total spaces: 2
- Parking features: Garage
- Garage spaces: 2
Features
- Levels: One
- Stories: 1
- Patio & porch: Patio
- Exterior features: Barbecue, Elevator, Garden
- Has private pool: Yes
- Pool features: Indoor, Private
- Fencing: Full
- Has view: Yes
- View description: City, Mountain(s)
Lot
- Features: Landscaped
Details
- Parcel number: 512416083
- Zoning: S-MU-20
- Special conditions: Standard
Construction
Type & style
- Home type: Condo
- Property subtype: Condominium
- Attached to another structure: Yes
Materials
- Brick, Concrete
- Roof: Other
Condition
- Updated/Remodeled
- Year built: 1966
Utilities & green energy
- Electric: 220 Volts in Garage
- Sewer: Public Sewer
- Water: Public
- Utilities for property: Cable Available, Electricity Connected
Community & HOA
Community
- Security: Security Guard
- Subdivision: Miller Park
HOA
- Has HOA: Yes
- Amenities included: Clubhouse, Elevator(s), Fitness Center, Garden Area, Laundry, Parking, Pool, Sauna, Security, Spa/Hot Tub, Storage
- Services included: Cable TV, Reserve Fund, Heat, Insurance, Internet, Maintenance Grounds, Maintenance Structure, Recycling, Security, Sewer, Trash, Water
- HOA fee: $851 monthly
- HOA name: The Polo Club Condominium Association
- HOA phone: 303-744-3455
Location
- Region: Denver
Financial & listing details
- Price per square foot: $350/sqft
- Tax assessed value: $523,200
- Annual tax amount: $2,485
- Date on market: 6/13/2025
- Listing terms: Cash,Conventional,FHA,VA Loan
- Exclusions: Seller`s Personal Property And Any Staging Items
- Ownership: Individual
- Electric utility on property: Yes
Price history
| Date | Event | Price |
|---|---|---|
| 9/5/2025 | Sold | $485,000-1%$350/sqft |
Source:  REcolorado as distributed by MLS GRID #5213014 Report a problem REcolorado as distributed by MLS GRID #5213014 Report a problem | ||
| 7/23/2025 | Pending sale | $490,000$354/sqft |
Source: REcolorado as distributed by MLS GRID #5213014 Report a problem | ||
| 6/13/2025 | Listed for sale | $490,000+16.7%$354/sqft |
Source: REcolorado as distributed by MLS GRID #5213014 Report a problem | ||
| 7/2/2018 | Sold | $420,000-1.2%$303/sqft |
Source: Public Record Report a problem | ||
| 5/11/2018 | Pending sale | $424,999$307/sqft |
Source: ROET REALTY #4008670 Report a problem | ||
| 4/14/2018 | Listed for sale | $424,999+61%$307/sqft |
Source: ROET REALTY #4008670 Report a problem | ||
| 2/9/2015 | Sold | $264,000-4%$191/sqft |
Source: Public Record Report a problem | ||
| 1/15/2015 | Pending sale | $275,000$199/sqft |
Source: RE/MAX Momentum #6549837 Report a problem | ||
| 1/15/2015 | Price change | $275,000-3.5%$199/sqft |
Source: RE/MAX Momentum #6549837 Report a problem | ||
| 12/10/2014 | Listed for sale | $285,000+43.9%$206/sqft |
Source: RE/MAX Momentum #6549837 Report a problem | ||
| 4/26/2000 | Sold | $198,000$143/sqft |
Source: Public Record Report a problem | ||
Public tax history
| Year | Property taxes | Tax assessment |
|---|---|---|
| 2024 | $2,431 -1.5% | $31,370 -8.8% |
| 2023 | $2,467 +3.6% | $34,380 +10.8% |
| 2022 | $2,382 +6.5% | $31,020 -2.8% |
| 2021 | $2,236 +2.9% | $31,920 +5.9% |
| 2020 | $2,173 +15.7% | $30,130 -0.7% |
| 2019 | $1,878 | $30,341 +25% |
| 2018 | $1,878 +0.3% | $24,280 |
| 2017 | $1,873 -0.9% | $24,280 +0.3% |
| 2016 | $1,891 +42.8% | $24,200 |
| 2015 | $1,324 0% | $24,200 +51.8% |
| 2014 | $1,324 -10.7% | $15,940 |
| 2013 | $1,484 +17.9% | $15,940 -9.7% |
| 2012 | $1,259 -1% | $17,650 -14.2% |
| 2011 | $1,272 +2.2% | $20,570 +7.7% |
| 2010 | $1,244 -7.3% | $19,100 |
| 2009 | $1,342 -0.2% | $19,100 -4.9% |
| 2008 | $1,344 +2.4% | $20,090 |
| 2007 | $1,312 +1.1% | $20,090 +2.5% |
| 2006 | $1,298 -4.5% | $19,600 |
| 2005 | $1,359 | $19,600 |
Find assessor info on the county website
Neighborhood: Belcaro
Nearby homes
- $350,0002 bd2 ba1.1k sqft3131 E Alameda Ave UNIT 1203, Denver, CO 80209Sold
- $419,5002 bd2 ba1.2k sqft3131 E Alameda Ave UNIT 102, Denver, CO 80209Off Market

- $477,9002 bd2 ba1.6k sqft3131 E Alameda Ave UNIT 103, Denver, CO 80209Off Market
- $416,5002 bd2 ba1.2k sqft3131 E Alameda Ave UNIT 106, Denver, CO 80209Off Market

- $516,1003 bd2 ba1.5k sqft3131 E Alameda Ave UNIT 201, Denver, CO 80209Off Market
- $369,2002 bd2 ba1.2k sqft3131 E Alameda Ave UNIT 202, Denver, CO 80209Off Market
- $432,1002 bd2 ba1.2k sqft3131 E Alameda Ave UNIT 203, Denver, CO 80209Off Market
- $438,6002 bd2 ba1.6k sqft3131 E Alameda Ave UNIT 204, Denver, CO 80209Off Market
Nearby schools
GreatSchools rating
- NAStephen Knight Center For Early EducationGrades: PK-KDistance: 0.5 mi
- 8/10Merrill Middle SchoolGrades: 6-8Distance: 1.6 mi
- 7/10South High SchoolGrades: 9-12Distance: 1.6 mi
Schools provided by the listing agent
- Elementary: Cory
- Middle: Merrill
- High: South
- District: Denver 1
Source: REcolorado as distributed by MLS GRID. This data may not be complete. We recommend contacting the local school district to confirm school assignments for this home.
Get a cash offer in 3 minutes
Find out how much your home could sell for in as little as 3 minutes with a no-obligation cash offer.
Estimated market value
$477,900
Get a cash offer in 3 minutes
Find out how much your home could sell for in as little as 3 minutes with a no-obligation cash offer.
Estimated market value
$477,900
- Colorado
- Denver County
- Denver
- 80209
- Belcaro
- 3131 E Alameda Avenue Unit 803
Nearby cities
Nearby neighborhoods
Nearby zip codes
Other Denver Topics
