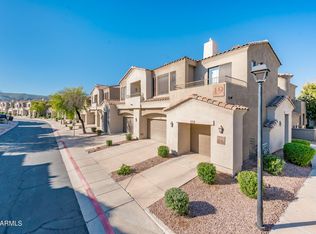
Welcome to urban living at its finest! This contemporary 2-bedroom, 2-bathroom townhouse is a stylish retreat in the heart of Phoenix. Boasting a modern design and thoughtful layout, this residence offers the perfect blend of comfort and convenience. Step into a light-filled living space, where large windows illuminate the open-concept floor plan. The living room is a welcoming haven, ideal for relaxing or entertaining friends and family. The adjacent dining area seamlessly transitions to a well-appointed kitchen featuring modern appliances, sleek countertops, and ample storage space - a chef's delight. The primary bedroom is a tranquil retreat with its en-suite bathroom, providing a private oasis for relaxation. The second bedroom is equally inviting, offering versatility as a a guest room, home office, or personal gym. Both bathrooms are stylishly appointed, combining form and function.
One of the highlights of this townhouse is the outdoor space. Imagine enjoying morning coffee on your private balcony or hosting barbecues in the fresh air - a perfect extension of your living space.
Convenience is key with this townhouse. Located in the heart of Phoenix, you'll have easy access to local amenities, shopping, dining, and entertainment. The attached garage provides secure parking, adding an extra layer of comfort to your urban lifestyle.
This 2-bed, 2-bath townhouse is more than just a home; it's a statement of modern living. Whether you're a first-time buyer, downsizing, or seeking a vibrant urban lifestyle, this residence offers the perfect combination of style and functionality. Don't miss the opportunity to make this townhouse your urban sanctuary - a place where convenience and comfort meet seamlessly. Welcome home!
Sold for $387,000
$387,000
3131 E LEGACY Drive #1089, Phoenix, AZ 85042
2beds
3baths
1,697sqft
Townhouse
Built in 2001
902 Square Feet Lot
$389,100 Zestimate®
$228/sqft
$2,941 Estimated rent
Home value
$389,100
$370,000 - $409,000
$2,941/mo
Zestimate® history
Owner options
List your home for rent
$2,941/mo
Rent Zestimate®
Find your next renter with Zillow Rental Manager. Plus, with online applications, you can quickly screen prospective tenants – for free.
$2,941/mo
Rent Zestimate®
Refinance and save
$2,565/mo
Est. payment
Refinancing to a lower rate could help reduce your monthly payments and save thousands over the life of the loan.
$2,565/mo
Est. payment
Explore your selling options
Work with a Zillow partner agent
Leverage their expertise and Zillow's premium Showcase listings to get your home seen by more buyers.
Get startedList with your own agent
Get your home in front of millions of buyers by listing it on Zillow.
Learn how to do itSell it yourself
Take full control of how buyers see your home on Zillow by listing For Sale by Owner (FSBO).
List your homeWhat's special
Zillow last checked:
Listing updated:
Listed by:
Pieter K. Dijkstra 480-221-1332,
Keller Williams Integrity First,
Jim A Marcuzzo 480-658-5233,
Keller Williams Integrity First
Bought with:
Karla Rozum, BR539029000
Arizona Gateway Real Estate
Source: ARMLS,MLS#: 6636147
Facts & features
Interior
Bedrooms & bathrooms
- Bedrooms: 2
- Bathrooms: 3
Heating
- Natural Gas
Cooling
- Central Air, Ceiling Fan(s)
Features
- High Speed Internet, Granite Counters, Double Vanity, Upstairs, Breakfast Bar, 9+ Flat Ceilings, Vaulted Ceiling(s), Pantry, Full Bth Master Bdrm, Separate Shwr & Tub
- Flooring: Carpet, Laminate, Tile
- Windows: Double Pane Windows
- Has basement: No
- Has fireplace: Yes
- Fireplace features: Family Room, Gas
- Common walls with other units/homes: Two Common Walls,End Unit
Interior area
- Total structure area: 1,697
- Total interior livable area: 1,697 sqft
Property
Parking
- Total spaces: 2
- Parking features: Garage Door Opener, Extended Length Garage, Direct Access, Attch'd Gar Cabinets
- Garage spaces: 2
Features
- Stories: 2
- Exterior features: Balcony
- Pool features: None
- Spa features: None
- Fencing: None
- Has view: Yes
- View description: City Lights
Lot
- Size: 902 Square Feet
- Features: Sprinklers In Front, Grass Front, Auto Timer H2O Front
Details
- Parcel number: 12296436
Construction
Type & style
- Home type: Townhouse
- Architectural style: Contemporary
- Property subtype: Townhouse
- Attached to another structure: Yes
Materials
- Stucco, Wood Frame, Painted
- Roof: Tile
Condition
- Year built: 2001
Details
- Builder name: Cachet
Utilities & green energy
- Sewer: Public Sewer
- Water: City Water
Community & HOA
Community
- Features: Golf, Gated, Community Spa, Community Spa Htd, Near Bus Stop, Biking/Walking Path, Fitness Center
- Subdivision: CACHET AT LEGACY CONDOMINIUM
HOA
- Has HOA: Yes
- Services included: Roof Repair, Insurance, Maintenance Grounds, Street Maint, Front Yard Maint, Trash, Water, Maintenance Exterior
- HOA fee: $318 monthly
- HOA name: Cachet At the Legacy
- HOA phone: 480-319-9737
Location
- Region: Phoenix
Financial & listing details
- Price per square foot: $228/sqft
- Tax assessed value: $343,100
- Annual tax amount: $2,571
- Date on market: 10/15/2025
- Cumulative days on market: 42 days
- Listing terms: Cash,Conventional,FHA,VA Loan
- Ownership: Fee Simple
Price history
| Date | Event | Price |
|---|---|---|
| 3/14/2024 | Listing removed | -- |
Source: ARMLS #6653886 Report a problem | ||
| 3/6/2024 | Price change | $1,999-13.1%$1/sqft |
Source: ARMLS #6653886 Report a problem | ||
| 2/22/2024 | Price change | $2,300-8%$1/sqft |
Source: ARMLS #6653886 Report a problem | ||
| 2/15/2024 | Price change | $2,499-10.8%$1/sqft |
Source: ARMLS #6653886 Report a problem | ||
| 1/22/2024 | Listed for rent | $2,800$2/sqft |
Source: ARMLS #6653886 Report a problem | ||
| 1/12/2024 | Sold | $387,000-3.2%$228/sqft |
Source:  ARMLS #6636147 Report a problem ARMLS #6636147 Report a problem | ||
| 12/5/2023 | Contingent | $399,900$236/sqft |
Source: ARMLS #6636147 Report a problem | ||
| 12/1/2023 | Listed for sale | $399,900+17.6%$236/sqft |
Source: ARMLS #6636147 Report a problem | ||
| 9/7/2023 | Sold | $340,000-25.3%$200/sqft |
Source: Public Record Report a problem | ||
| 3/21/2022 | Sold | $455,001+1.1%$268/sqft |
Source: ARMLS #6361104 Report a problem | ||
| 3/4/2022 | Pending sale | $449,900$265/sqft |
Source: ARMLS #6361104 Report a problem | ||
| 2/26/2022 | Listed for sale | $449,900+74.7%$265/sqft |
Source: ARMLS #6361104 Report a problem | ||
| 5/16/2018 | Sold | $257,500-2.8%$152/sqft |
Source: ARMLS #5701903 Report a problem | ||
| 2/12/2018 | Price change | $265,000-1.8%$156/sqft |
Source: West USA Realty #5701903 Report a problem | ||
| 12/28/2017 | Listed for sale | $269,900+59.2%$159/sqft |
Source: West USA Realty #5701903 Report a problem | ||
| 4/13/2012 | Sold | $169,500-14.4%$100/sqft |
Source: ARMLS #4673866 Report a problem | ||
| 12/20/2011 | Price change | $198,000-12%$117/sqft |
Source: Coldwell Banker Residential Brokerage - Tempe-Ahwatukee #4673866 Report a problem | ||
| 11/10/2011 | Listed for sale | $225,000+15.4%$133/sqft |
Source: Coldwell Banker Residential Brokerage - Tempe-Ahwatukee #4673866 Report a problem | ||
| 4/2/2011 | Listing removed | $195,000$115/sqft |
Source: Diamondback Realty L.L.C. #4512843 Report a problem | ||
| 1/31/2011 | Listed for sale | $195,000+3.4%$115/sqft |
Source: Diamondback Realty L.L.C. #4512843 Report a problem | ||
| 11/6/2001 | Sold | $188,541$111/sqft |
Source: Public Record Report a problem | ||
Public tax history
| Year | Property taxes | Tax assessment |
|---|---|---|
| 2025 | $2,825 +2.7% | $34,310 -11.7% |
| 2024 | $2,752 +7.1% | $38,850 +112.8% |
| 2023 | $2,571 +2.1% | $18,259 -23.3% |
| 2022 | $2,517 -11.3% | $23,800 +6% |
| 2021 | $2,837 +3.3% | $22,450 +0.3% |
| 2020 | $2,745 +2.8% | $22,380 +3.6% |
| 2019 | $2,672 | $21,600 +7.1% |
| 2018 | $2,672 +4.9% | $20,170 +6.6% |
| 2017 | $2,546 +11.7% | $18,920 -4.3% |
| 2016 | $2,280 +7% | $19,780 +5.7% |
| 2015 | $2,131 | $18,710 +53.4% |
| 2014 | -- | $12,200 +14% |
| 2013 | -- | $10,700 -23.3% |
| 2012 | -- | $13,950 -16.5% |
| 2011 | -- | $16,700 -24.3% |
| 2010 | -- | $22,050 -7.4% |
| 2009 | -- | $23,800 -17.8% |
| 2008 | -- | $28,950 +12.4% |
| 2007 | -- | $25,750 +52.4% |
| 2006 | -- | $16,900 |
| 2005 | -- | $16,900 +7.3% |
| 2004 | -- | $15,750 |
Find assessor info on the county website
Neighborhood: South Mountain
Nearby homes
- $312,5002 bd2 ba1.2k sqft3131 E Legacy Dr UNIT 2086, Phoenix, AZ 85040Sold

- $412,5002 bd3 ba1.6k sqft3131 E Legacy Dr #1092, Phoenix, AZ 85040Sold

- $355,0002 bd2 ba1.2k sqft3131 E Legacy Dr #2091, Phoenix, AZ 85040Sold
- $142,6002 bd2 ba1.2k sqft3131 E Legacy Dr UNIT 2071, Phoenix, AZ 85042Off Market

- $355,0002 bd2 ba1.3k sqft3131 E Legacy Dr #2070, Phoenix, AZ 85040Sold
- $438,0003 bd2 ba1.6k sqft3131 E Legacy Dr UNIT 1093, Phoenix, AZ 85040Sold
- $--2 bd2 ba1.3k sqft3131 E Legacy Dr, Phoenix, AZ 85040Off Market
- $328,0002 bd2 ba1.6k sqft3131 E Legacy Dr UNIT 1068, Phoenix, AZ 85042Off Market
Nearby schools
GreatSchools rating
- 5/10T G Barr SchoolGrades: PK-8Distance: 1.4 mi
- 2/10South Mountain High SchoolGrades: 9-12Distance: 2.9 mi
Schools provided by the listing agent
- Elementary: Roosevelt Elementary School
- Middle: T G Barr School
- High: South Mountain High School
- District: Roosevelt Elementary District
Source: ARMLS. This data may not be complete. We recommend contacting the local school district to confirm school assignments for this home.
Get a cash offer in 3 minutes
Find out how much your home could sell for in as little as 3 minutes with a no-obligation cash offer.
Estimated market value
$389,100
Get a cash offer in 3 minutes
Find out how much your home could sell for in as little as 3 minutes with a no-obligation cash offer.
Estimated market value
$389,100
- Arizona
- Maricopa County
- Phoenix
- 85040
- South Mountain
- 3131 E LEGACY Drive Unit 1089
Nearby cities
Nearby neighborhoods
Nearby zip codes
Other Phoenix Topics
