Cachet at the Legacy condo w/ golf course & mountain views from every window! High ceilings throughout w/ loads of natural sunlight in every room. Cherry cabinets & neutral Corian counters in the kitchen. Storage is plentiful w/ extra cabinets in dining area, laundry room, a large under stairway storage closet, & an extended garage w/ another closet. Built-in desk & cabinets in 1st floor office, along w/ a half bath for guests. Both upstairs bedrooms have ensuite bathrooms. California Closets outfit the primary closet. Newer front load washer & dryer. A/C unit is 4 y/o. Water heater is 3 y/o. Brushed nickel light fixtures, ceiling fans everywhere, & gas fireplace. Private patio w/ views of the 15th green & large grass area outside the front door. Community heated pool, spa & workout room Easy access to Sky Harbor Airport & freeways. Don't miss this one!
Sold for $426,000
$426,000
3131 E LEGACY Drive #1044, Phoenix, AZ 85042
2beds
3baths
1,697sqft
Townhouse
Built in 2003
902 Square Feet Lot
$418,100 Zestimate®
$251/sqft
$2,885 Estimated rent
Home value
$418,100
$380,000 - $460,000
$2,885/mo
Zestimate® history
Owner options
List your home for rent
$2,885/mo
Rent Zestimate®
Find your next renter with Zillow Rental Manager. Plus, with online applications, you can quickly screen prospective tenants – for free.
$2,885/mo
Rent Zestimate®
Refinance and save
$2,912/mo
Est. payment
Refinancing to a lower rate could help reduce your monthly payments and save thousands over the life of the loan.
$2,912/mo
Est. payment
Explore your selling options
Work with a Zillow partner agent
Leverage their expertise and Zillow's premium Showcase listings to get your home seen by more buyers.
Get startedList with your own agent
Get your home in front of millions of buyers by listing it on Zillow.
Learn how to do itSell it yourself
Take full control of how buyers see your home on Zillow by listing For Sale by Owner (FSBO).
List your homeWhat's special
Gas fireplaceHigh ceilingsPrivate patioBuilt-in deskLoads of natural sunlightCherry cabinetsCalifornia closets
Zillow last checked:
Listing updated:
Listed by:
Connie Murphy 602-361-1962,
Keller Williams Integrity First
Bought with:
Terry Anderson, SA636221000
eXp Realty
Source: ARMLS,MLS#: 6790687
Facts & features
Interior
Bedrooms & bathrooms
- Bedrooms: 2
- Bathrooms: 3
Heating
- Electric
Cooling
- Central Air, Ceiling Fan(s)
Features
- High Speed Internet, Double Vanity, Upstairs, Eat-in Kitchen, Breakfast Bar, 9+ Flat Ceilings, Vaulted Ceiling(s), 2 Master Baths, Full Bth Master Bdrm, Separate Shwr & Tub
- Flooring: Carpet, Tile
- Has basement: No
- Has fireplace: Yes
- Fireplace features: Living Room, Gas
- Common walls with other units/homes: Two Common Walls,End Unit
Interior area
- Total structure area: 1,697
- Total interior livable area: 1,697 sqft
Property
Parking
- Total spaces: 2
- Parking features: Garage Door Opener
- Garage spaces: 2
Features
- Stories: 2
- Patio & porch: Covered
- Exterior features: Balcony, Private Street(s)
- Pool features: None
- Spa features: None
- Fencing: Wrought Iron
Lot
- Size: 902 Square Feet
- Features: On Golf Course, Cul-De-Sac, Gravel/Stone Front, Gravel/Stone Back
Details
- Parcel number: 12296409
Construction
Type & style
- Home type: Townhouse
- Architectural style: Spanish
- Property subtype: Townhouse
- Attached to another structure: Yes
Materials
- Stucco, Wood Frame, Painted
- Roof: Tile
Condition
- Year built: 2003
Details
- Builder name: Cachet Homes
Utilities & green energy
- Sewer: Public Sewer
- Water: City Water
Community & HOA
Community
- Features: Golf, Gated, Community Spa, Community Spa Htd, Community Pool, Biking/Walking Path, Fitness Center
- Subdivision: CACHET AT LEGACY CONDOMINIUM
HOA
- Has HOA: Yes
- Services included: Roof Repair, Insurance, Sewer, Pest Control, Maintenance Grounds, Street Maint, Front Yard Maint, Trash, Water, Roof Replacement, Maintenance Exterior
- HOA fee: $420 monthly
- HOA name: Cachet at the Legacy
- HOA phone: 480-844-2224
Location
- Region: Phoenix
Financial & listing details
- Price per square foot: $251/sqft
- Tax assessed value: $355,500
- Annual tax amount: $2,726
- Date on market: 9/28/2025
- Cumulative days on market: 59 days
- Listing terms: Cash,Conventional,FHA,VA Loan
- Ownership: Condominium
Price history
| Date | Event | Price |
|---|---|---|
| 2/6/2025 | Sold | $426,000-2.7%$251/sqft |
Source:  ARMLS #6790687 Report a problem ARMLS #6790687 Report a problem | ||
| 2/1/2025 | Pending sale | $438,000$258/sqft |
Source: ARMLS #6790687 Report a problem | ||
| 12/4/2024 | Listed for sale | $438,000+13.8%$258/sqft |
Source: ARMLS #6790687 Report a problem | ||
| 9/30/2021 | Sold | $385,000+47.5%$227/sqft |
Source: ARMLS #6278576 Report a problem | ||
| 8/1/2018 | Sold | $261,000-2.6%$154/sqft |
Source: ARMLS #5765755 Report a problem | ||
| 6/12/2018 | Price change | $267,900-0.7%$158/sqft |
Source: Realty ONE Group #5765755 Report a problem | ||
| 5/14/2018 | Listed for sale | $269,900-18.2%$159/sqft |
Source: Realty ONE Group #5765755 Report a problem | ||
| 12/19/2006 | Sold | $330,000-15.4%$194/sqft |
Source: Public Record Report a problem | ||
| 4/10/2006 | Sold | $390,000+48.2%$230/sqft |
Source: Public Record Report a problem | ||
| 2/3/2004 | Sold | $263,218$155/sqft |
Source: Public Record Report a problem | ||
Public tax history
| Year | Property taxes | Tax assessment |
|---|---|---|
| 2025 | $2,797 +2.6% | $35,550 -11.6% |
| 2024 | $2,726 +3.1% | $40,230 +114.3% |
| 2023 | $2,643 +2.1% | $18,771 -23.8% |
| 2022 | $2,588 -1.8% | $24,650 +5.9% |
| 2021 | $2,635 +3.5% | $23,270 +0.2% |
| 2020 | $2,546 -7.3% | $23,220 +3.6% |
| 2019 | $2,746 | $22,410 +7.6% |
| 2018 | $2,746 +4.9% | $20,820 +6.7% |
| 2017 | $2,617 +11.7% | $19,520 -4.4% |
| 2016 | $2,344 +6.9% | $20,420 +5.8% |
| 2015 | $2,193 | $19,300 +53.4% |
| 2014 | -- | $12,580 +14.4% |
| 2013 | -- | $11,000 -23.6% |
| 2012 | -- | $14,400 -16.3% |
| 2011 | -- | $17,200 -30.4% |
| 2010 | -- | $24,700 -2% |
| 2009 | -- | $25,200 -11.3% |
| 2008 | -- | $28,400 -4.7% |
| 2007 | -- | $29,800 +54.8% |
| 2006 | -- | $19,250 |
| 2005 | -- | $19,250 |
Find assessor info on the county website
Neighborhood: South Mountain
Nearby homes
- $409,8002 bd3 ba1.7k sqft3131 E Legacy Dr UNIT 2008, Phoenix, AZ 85042Off Market

- $401,3002 bd2 ba1.7k sqft3131 E Legacy Dr #2078, Phoenix, AZ 85040Off Market
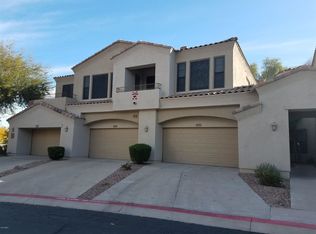
- $390,3002 bd2 ba1.6k sqft3131 E Legacy Dr #1088, Phoenix, AZ 85040Off Market
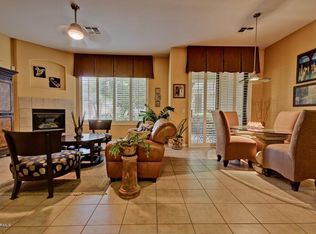
- $395,100-- bd2 ba1.7k sqft3131 E Legacy Dr UNIT 2088, Phoenix, AZ 85040Off Market
- $390,4002 bd2 ba1.6k sqft3131 E Legacy Dr UNIT 1009, Phoenix, AZ 85040Off Market
- $393,9003 bd2 ba1.6k sqft3131 E Legacy Dr #1013, Phoenix, AZ 85040Off Market
- $393,0002 bd2 ba1.6k sqft3131 E Legacy Dr #1017, Phoenix, AZ 85040Off Market
- $407,6002 bd2 ba1.6k sqft3131 E Legacy Dr #1018, Phoenix, AZ 85040Off Market
Nearby schools
GreatSchools rating
- 5/10T G Barr SchoolGrades: PK-8Distance: 1.4 mi
- 2/10South Mountain High SchoolGrades: 9-12Distance: 3 mi
Schools provided by the listing agent
- Elementary: T G Barr School
- Middle: South Mountain High School
- High: South Mountain High School
- District: Roosevelt Elementary District
Source: ARMLS. This data may not be complete. We recommend contacting the local school district to confirm school assignments for this home.
Get a cash offer in 3 minutes
Find out how much your home could sell for in as little as 3 minutes with a no-obligation cash offer.
Estimated market value
$418,100
Get a cash offer in 3 minutes
Find out how much your home could sell for in as little as 3 minutes with a no-obligation cash offer.
Estimated market value
$418,100
- Arizona
- Maricopa County
- Phoenix
- 85040
- South Mountain
- 3131 E LEGACY Drive Unit 1044
Nearby cities
Nearby neighborhoods
Nearby zip codes
Other Phoenix Topics
