Step into this gorgeous home and fall in love! Original owners have babied this lightly lived-in home! Enjoy all the relaxing and
spectacular amenities available as owners in the gated, exclusive sought after Legacy golf course facility! Cachet at the Legacy is a wonderful
enclave of town houses adjacent to the Legacy Golf Course. Beautifully maintained grounds, clubhouse, community pools, spas, tennis, work out
facility, and so much MORE! 10 minutes to Sky Harbor Airport, short drive to the 14,000 sq. miles of Phx South mountain preserve, the largest
municipal park in the country! This beautiful home welcomes you into the wonderful open living room floorplan with cozy gas fireplace, spacious
dining area and a wonderfully appointed kitchen, generous storage and a breakfast bar! Ensuites in both bedrooms, vaulted ceilings, dual patios overlooking the East-facing scenic golf course (morning sun and evening ambiance), and a great open floor plan. The 3rd bedroom is den with murphy bed and french doors on the main floor and can easily double as a guest room or office. There is an oversized powder room on the main floor. The home has a lovely dining area as well as bar seating around the kitchen counter. Laundry room is inside with lots of storage space. Private garage for 2 cars attached to home. HOA fee covers exterior maintenance, landscaping, streets, roof, clubhouse, fitness center, heated pool & spa, security gate, water, sewer, & trash.
Sold for $399,000
$399,000
3131 E LEGACY Drive #1057, Phoenix, AZ 85042
2beds
1,648sqft
Townhouse
Built in 2003
90 Square Feet Lot
$406,600 Zestimate®
$242/sqft
$2,246 Estimated rent
Home value
$406,600
$386,000 - $427,000
$2,246/mo
Zestimate® history
Owner options
List your home for rent
$2,246/mo
Rent Zestimate®
Find your next renter with Zillow Rental Manager. Plus, with online applications, you can quickly screen prospective tenants – for free.
$2,246/mo
Rent Zestimate®
Refinance and save
$2,744/mo
Est. payment
Refinancing to a lower rate could help reduce your monthly payments and save thousands over the life of the loan.
$2,744/mo
Est. payment
Explore your selling options
Work with a Zillow partner agent
Leverage their expertise and Zillow's premium Showcase listings to get your home seen by more buyers.
Get startedList with your own agent
Get your home in front of millions of buyers by listing it on Zillow.
Learn how to do itSell it yourself
Take full control of how buyers see your home on Zillow by listing For Sale by Owner (FSBO).
List your homeWhat's special
Cozy gas fireplaceOpen floor planEnsuites in both bedroomsBeautifully maintained groundsBreakfast barBar seatingLovely dining area
Zillow last checked:
Listing updated:
Listed by:
Jayne Venard 602-920-1400,
Realty ONE Group
Bought with:
Tyler Estes, SA625209000
Compass
Source: ARMLS,MLS#: 6926635
Facts & features
Interior
Bedrooms & bathrooms
- Bedrooms: 2
- Bathrooms: 3
- Full bathrooms: 2
- 1/2 bathrooms: 1
Heating
- Electric
Cooling
- Central Air, Ceiling Fan(s)
Appliances
- Included: Dryer, Washer, Refrigerator, Built-in Microwave, Dishwasher, Disposal, Electric Cooktop
- Laundry: Inside
Features
- High Speed Internet, Granite Counters, Double Vanity, Upstairs, Breakfast Bar, Vaulted Ceiling(s), Full Bth Master Bdrm, Separate Shwr & Tub
- Flooring: Carpet, Tile
- Windows: Double Pane Windows
- Has basement: No
- Number of fireplaces: 1
- Fireplace features: Family Room, Gas
- Common walls with other units/homes: 1 Common Wall,End Unit
Interior area
- Total structure area: 1,648
- Total interior livable area: 1,648 sqft
Property
Parking
- Total spaces: 2
- Parking features: Garage Door Opener, Direct Access
- Garage spaces: 2
Features
- Stories: 2
- Patio & porch: Covered, Patio
- Exterior features: Balcony
- Spa features: None
- Fencing: None
- Has view: Yes
- View description: Mountain(s)
Lot
- Size: 90 Square Feet
- Features: Desert Front, On Golf Course
Details
- Parcel number: 12296416
Construction
Type & style
- Home type: Townhouse
- Architectural style: Territorial/Santa Fe
- Property subtype: Townhouse
- Attached to another structure: Yes
Materials
- Stucco, Wood Frame, Painted
- Roof: Tile
Condition
- Year built: 2003
Details
- Builder name: Cachet
Utilities & green energy
- Sewer: Public Sewer
- Water: City Water
Community & HOA
Community
- Features: Pool, Golf, Gated, Community Spa, Community Spa Htd, Playground, Biking/Walking Path, Fitness Center
- Subdivision: CACHET AT LEGACY CONDOMINIUM
HOA
- Has HOA: Yes
- Services included: Roof Repair, Insurance, Sewer, Pest Control, Maintenance Grounds, Street Maint, Front Yard Maint, Trash, Water, Roof Replacement, Maintenance Exterior
- HOA fee: $420 monthly
- HOA name: Cachet at Legacy
- HOA phone: 480-844-2224
Location
- Region: Phoenix
Financial & listing details
- Price per square foot: $242/sqft
- Tax assessed value: $350,600
- Annual tax amount: $2,985
- Date on market: 3/15/2026
- Cumulative days on market: 32 days
- Listing terms: Cash,Conventional,FHA,VA Loan
- Ownership: Condominium
Price history
| Date | Event | Price |
|---|---|---|
| 11/12/2025 | Sold | $399,000$242/sqft |
Source:  ARMLS #6926635 Report a problem ARMLS #6926635 Report a problem | ||
| 11/2/2025 | Pending sale | $399,000$242/sqft |
Source: ARMLS #6926635 Report a problem | ||
| 10/28/2025 | Price change | $399,000-4.8%$242/sqft |
Source: ARMLS #6926635 Report a problem | ||
| 9/30/2025 | Listed for sale | $419,000-1.2%$254/sqft |
Source: ARMLS #6926635 Report a problem | ||
| 7/3/2025 | Listing removed | $424,000$257/sqft |
Source: ARMLS #6859619 Report a problem | ||
| 6/9/2025 | Price change | $424,000-1.4%$257/sqft |
Source: ARMLS #6859619 Report a problem | ||
| 5/1/2025 | Listed for sale | $429,900$261/sqft |
Source: ARMLS #6859619 Report a problem | ||
| 4/27/2025 | Listing removed | $429,900$261/sqft |
Source: ARMLS #6856196 Report a problem | ||
| 4/25/2025 | Listed for sale | $429,900+75.4%$261/sqft |
Source: ARMLS #6856196 Report a problem | ||
| 6/18/2004 | Sold | $245,131$149/sqft |
Source: Public Record Report a problem | ||
Public tax history
| Year | Property taxes | Tax assessment |
|---|---|---|
| 2025 | $3,064 +2.6% | $35,060 -11.7% |
| 2024 | $2,985 +2.9% | $39,720 +115.5% |
| 2023 | $2,900 +2% | $18,430 -24.4% |
| 2022 | $2,842 -0.8% | $24,370 +6.4% |
| 2021 | $2,864 +3.3% | $22,910 +0.5% |
| 2020 | $2,771 +2.8% | $22,800 +3.8% |
| 2019 | $2,696 | $21,960 +8.2% |
| 2018 | $2,696 +4.9% | $20,300 +6% |
| 2017 | $2,570 +11.7% | $19,150 -4% |
| 2016 | $2,301 +7% | $19,950 +5.9% |
| 2015 | $2,150 | $18,830 +53% |
| 2014 | -- | $12,310 +14% |
| 2013 | -- | $10,800 -23.7% |
| 2012 | -- | $14,150 -16.3% |
| 2011 | -- | $16,900 -30% |
| 2010 | -- | $24,150 -2.2% |
| 2009 | -- | $24,700 -11.5% |
| 2008 | -- | $27,900 -4.8% |
| 2007 | -- | $29,300 +55% |
| 2006 | -- | $18,900 |
| 2005 | -- | $18,900 |
Find assessor info on the county website
Neighborhood: South Mountain
Nearby homes
- $340,0002 bd2 ba1.3k sqft3131 E Legacy Dr #2055, Phoenix, AZ 85040Sold
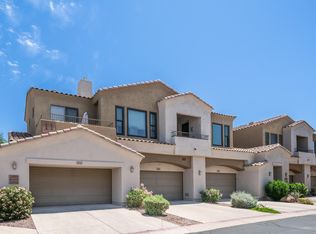
- $364,0002 bd2 ba1.3k sqft3131 E Legacy Dr #2105, Phoenix, AZ 85040Sold
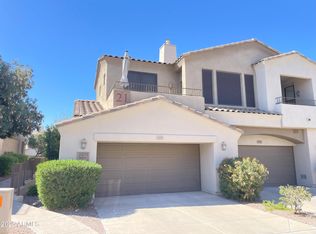
- $340,0002 bd2 ba1.2k sqft3131 E Legacy Dr #2101, Phoenix, AZ 85040Sold
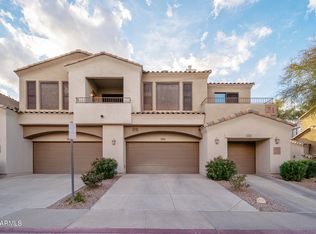
- $408,0002 bd3 ba1.6k sqft3131 E Legacy Dr UNIT 1107, Phoenix, AZ 85040Sold
- $415,0003 bd2 ba1.7k sqft3131 E Legacy Dr #2108, Phoenix, AZ 85040Sold
- $349,9002 bd2 ba1.3k sqft3131 E Legacy Dr #2100, Phoenix, AZ 85040Sold
- $440,0002 bd2 ba1.6k sqft3131 E Legacy Dr UNIT 1048, Phoenix, AZ 85040Sold
- $395,0002 bd3 ba1.6k sqft3131 E Legacy Dr UNIT 1097, Phoenix, AZ 85040Sold
Nearby schools
GreatSchools rating
- 5/10T G Barr SchoolGrades: PK-8Distance: 1.4 mi
- 2/10South Mountain High SchoolGrades: 9-12Distance: 2.9 mi
Schools provided by the listing agent
- Elementary: T G Barr School
- Middle: T G Barr School
- High: Phoenix Union Bioscience High School
- District: Roosevelt Elementary District
Source: ARMLS. This data may not be complete. We recommend contacting the local school district to confirm school assignments for this home.
Get a cash offer in 3 minutes
Find out how much your home could sell for in as little as 3 minutes with a no-obligation cash offer.
Estimated market value
$406,600
Get a cash offer in 3 minutes
Find out how much your home could sell for in as little as 3 minutes with a no-obligation cash offer.
Estimated market value
$406,600
- Arizona
- Maricopa County
- Phoenix
- 85040
- South Mountain
- 3131 E LEGACY Drive Unit 1057
Nearby cities
Nearby neighborhoods
Nearby zip codes
Other Phoenix Topics
